urbanachampaign.guide
Saved
Browse

Photos

Allen Hall Exterior
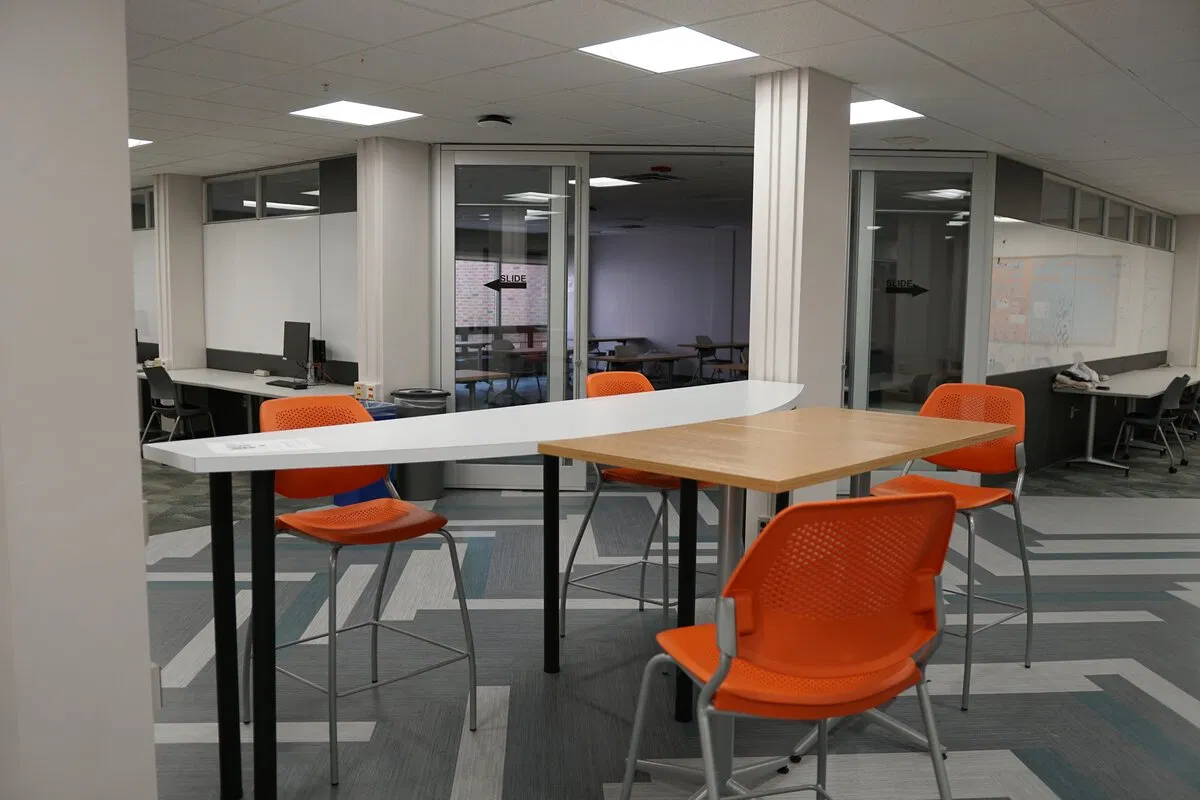
Allen Hall lounge with orange chairs and desks
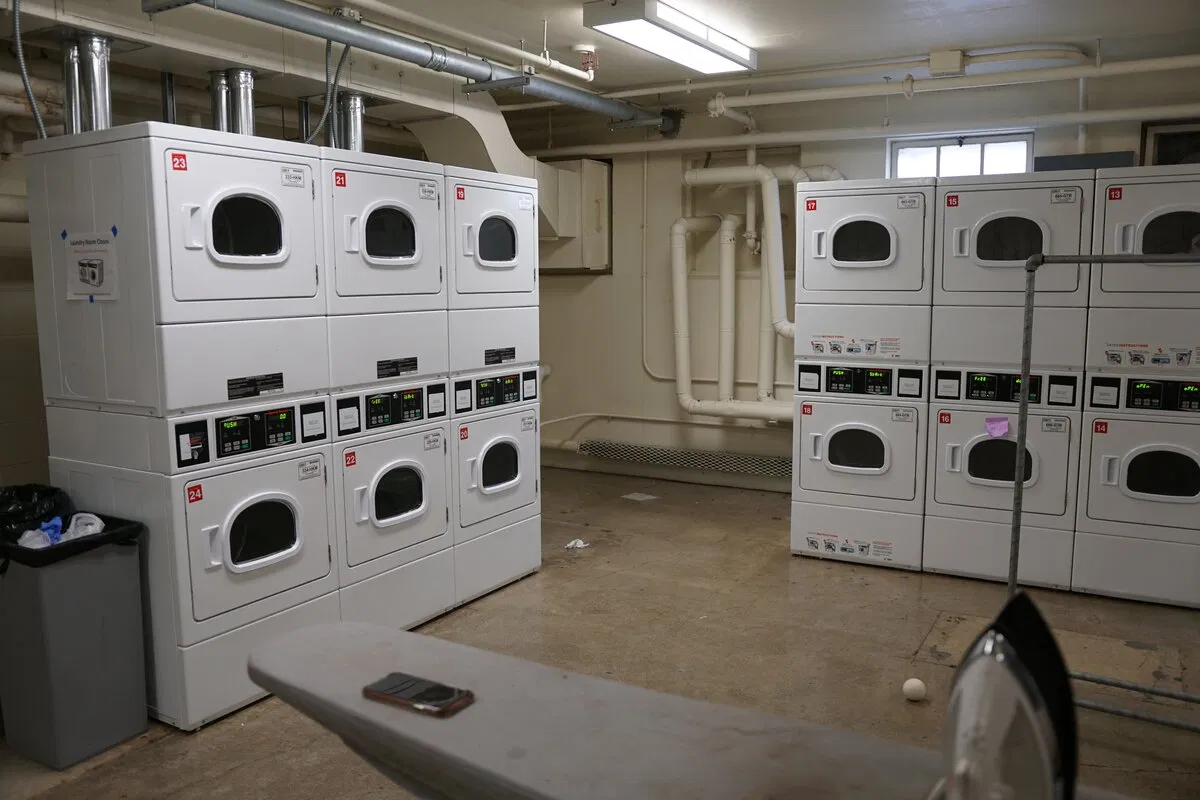
Allen Hall laundry room with stacked dryers and ironing board

Photos: Illinois University Housing (opens in a new tab)

Browse all 10 photos
Allen Hall Exterior
Allen Hall ExteriorIllinois University Housing (opens in a new tab)
Allen Hall lounge with orange chairs and desks
Allen Hall lounge with orange chairs and desksIllinois University Housing (opens in a new tab)
Allen Hall laundry room with stacked dryers and ironing board
Allen Hall laundry room with stacked dryers and ironing boardIllinois University Housing (opens in a new tab)
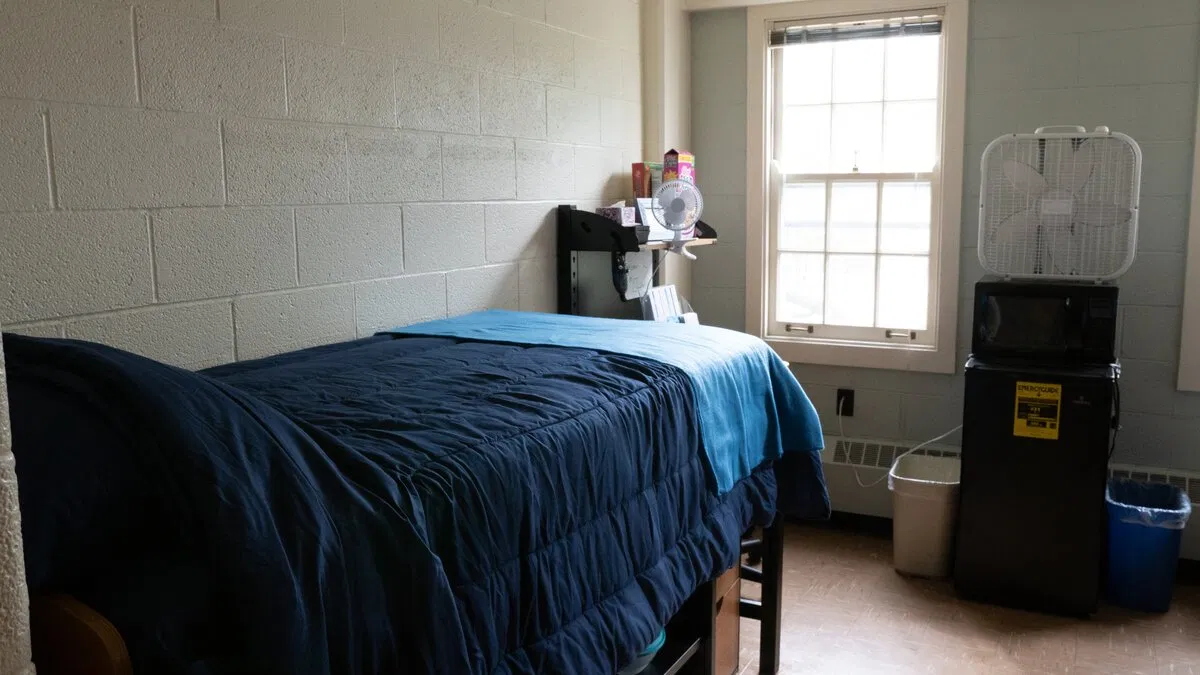
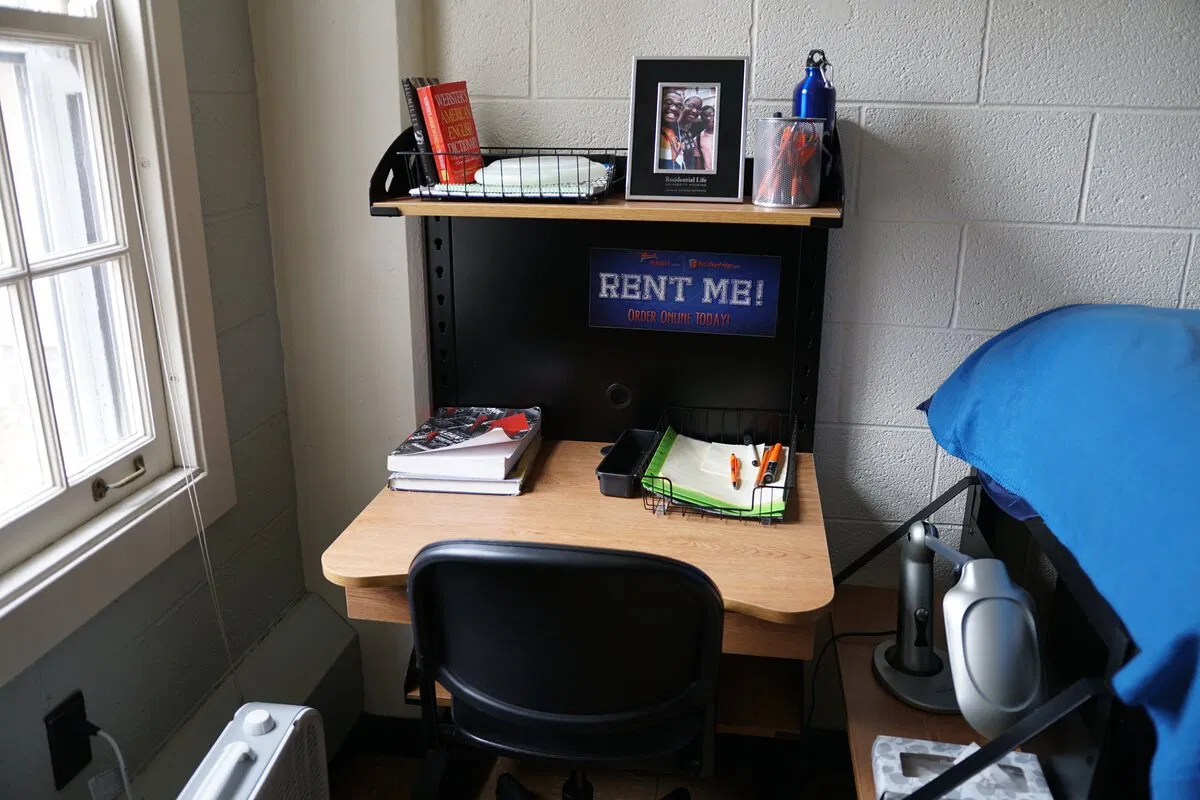
Allen Hall double room with fridge and desk
Allen Hall double room with fridge and deskIllinois University Housing (opens in a new tab)
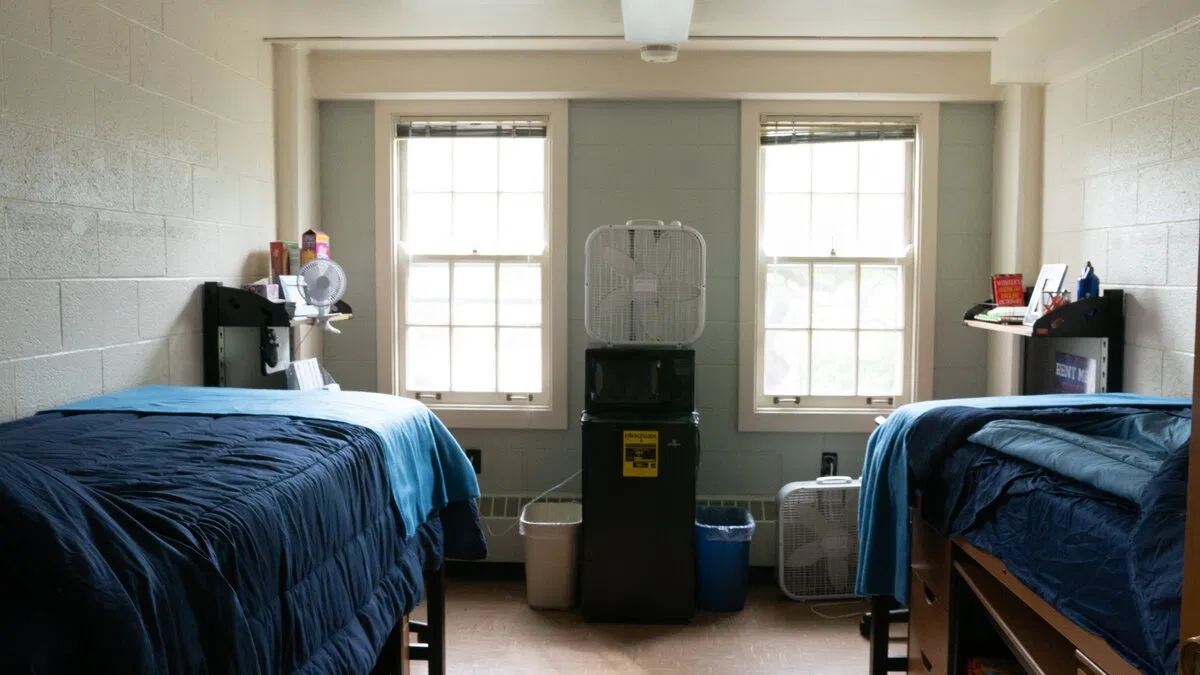
Allen Hall double room with two beds, two desks, two windows and fridge
Allen Hall double room with two beds, two desks, two windows and fridgeIllinois University Housing (opens in a new tab)
Allen Hall double room desk by window at end of bed
Allen Hall double room desk by window at end of bedIllinois University Housing (opens in a new tab)
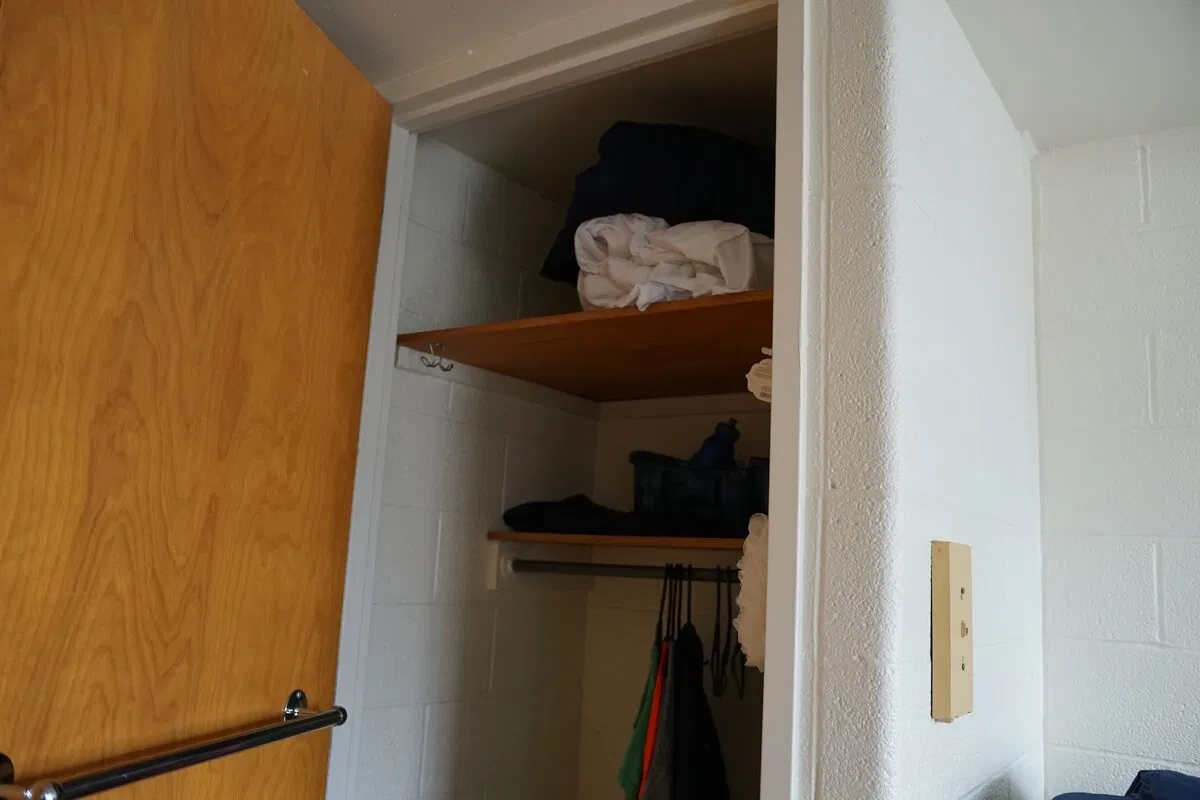
Allen Hall double room closet
Allen Hall double room closetIllinois University Housing (opens in a new tab)
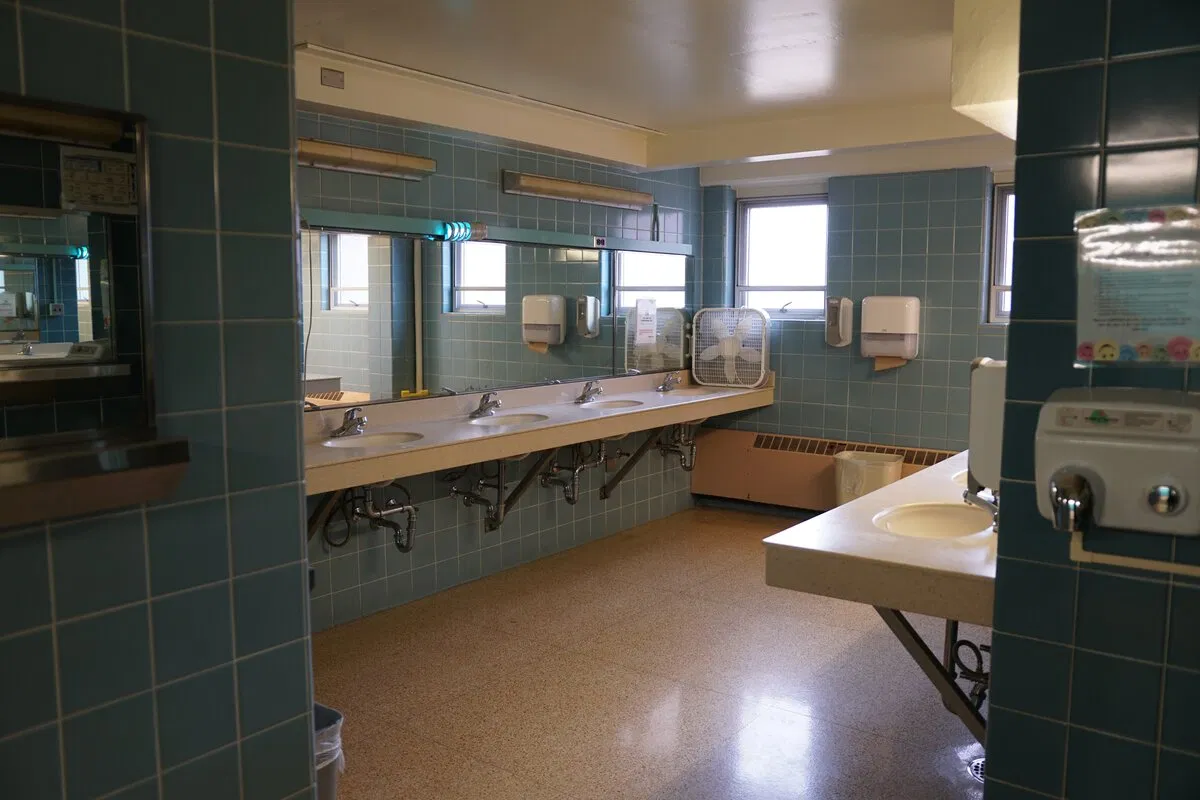
Allen Hall communal bathroom with sinks and mirrors
Allen Hall communal bathroom with sinks and mirrorsIllinois University Housing (opens in a new tab)
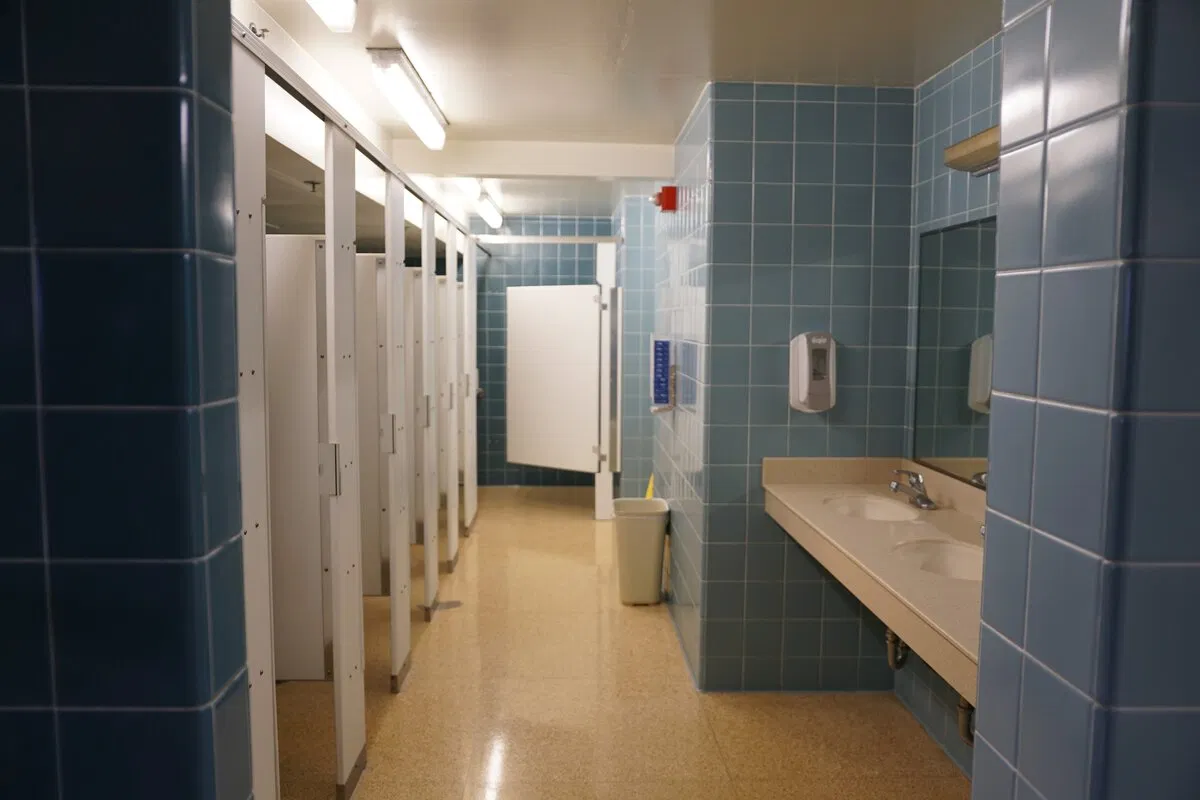
Allen Hall communal bathroom private stalls
Allen Hall communal bathroom private stallsIllinois University Housing (opens in a new tab)
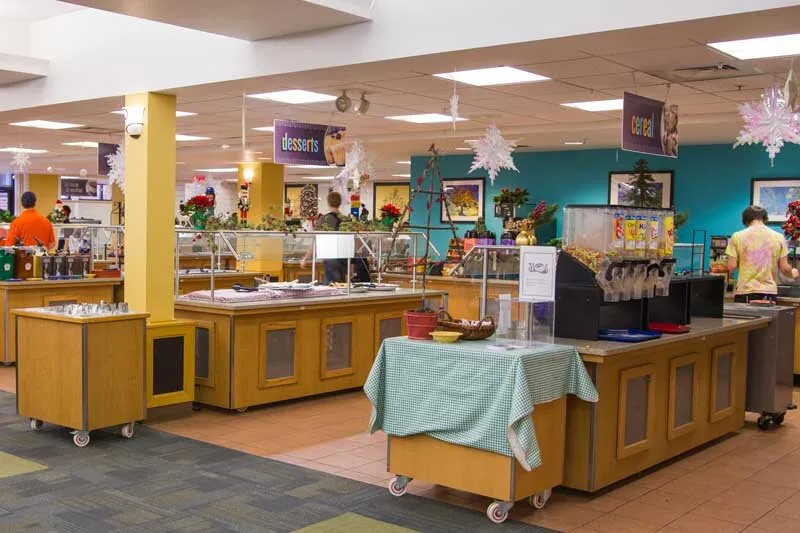
Allen Hall brightly colored dining hall with buffet style serving
Allen Hall brightly colored dining hall with buffet style servingIllinois University Housing (opens in a new tab)

Allen Hall

Allen Hall

1005 W Gregory Drive, Urbana, IL

No posted price yet

Housing type
Residence hall
Eligibility
Undergraduate housing

Floor plans

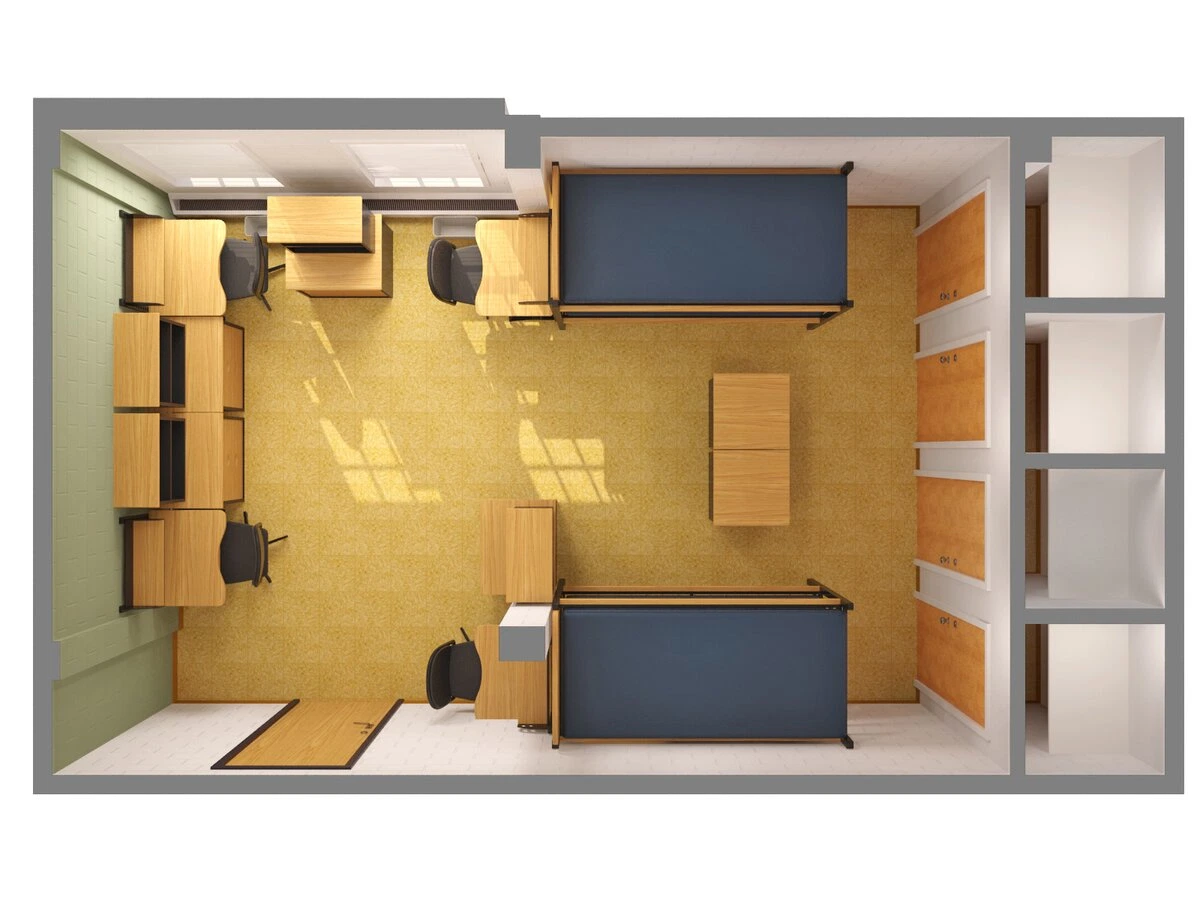
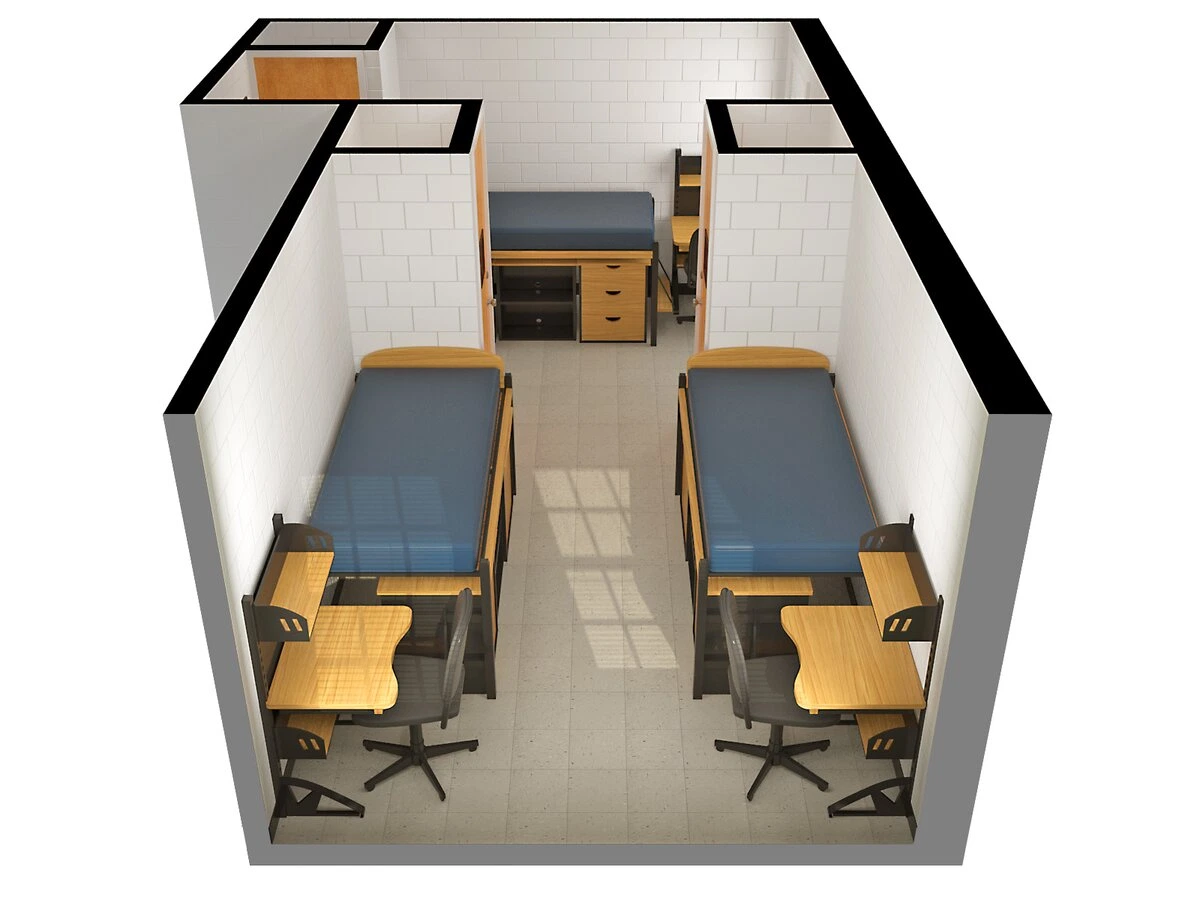
Allen Hall · Quad room diagram

Unit layout

Allen Hall · Quad room diagram — Unit layout

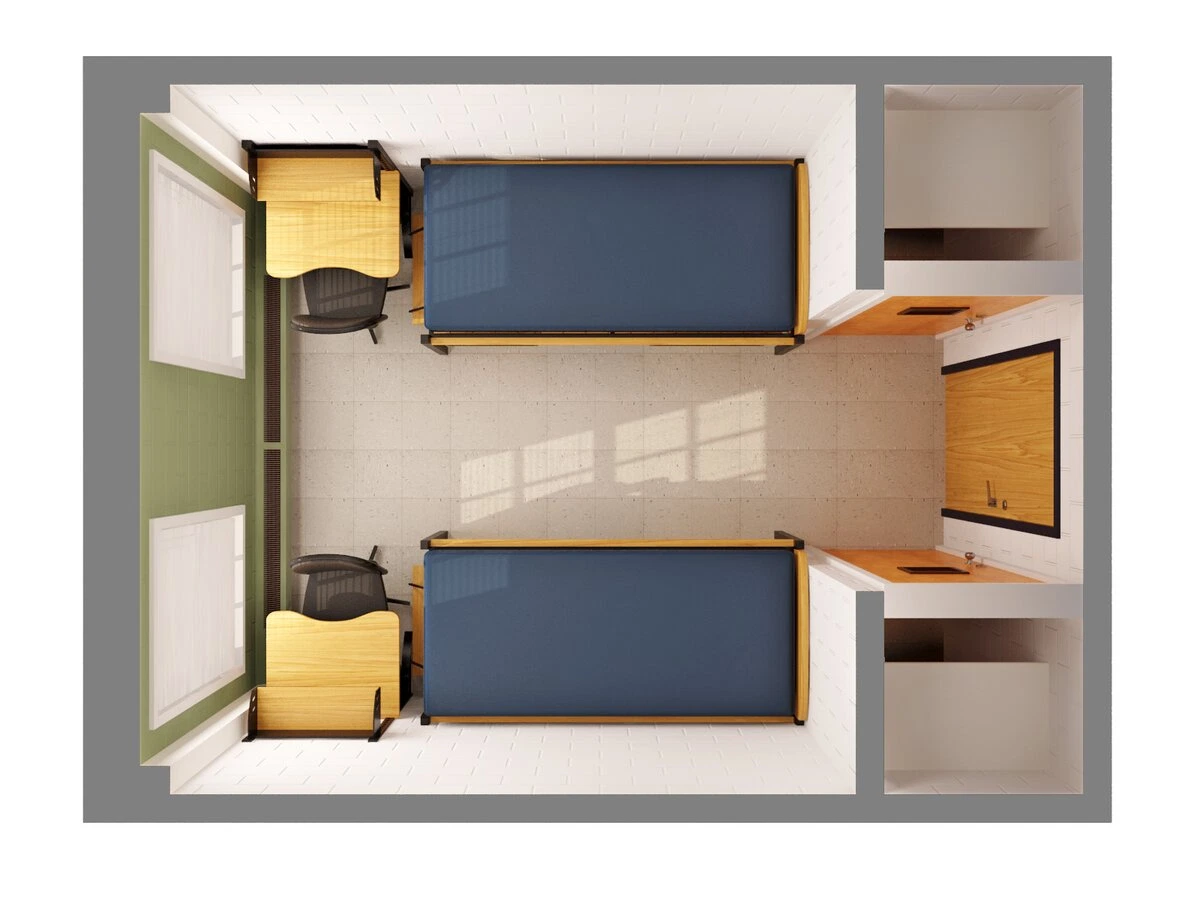
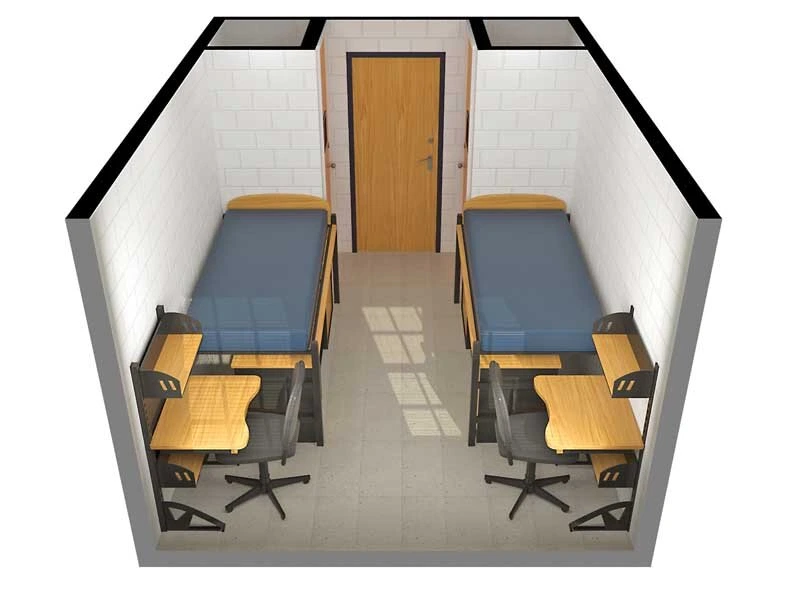
Allen Hall · Double room diagram
Unit layout

Allen Hall · Double room diagram — Unit layout

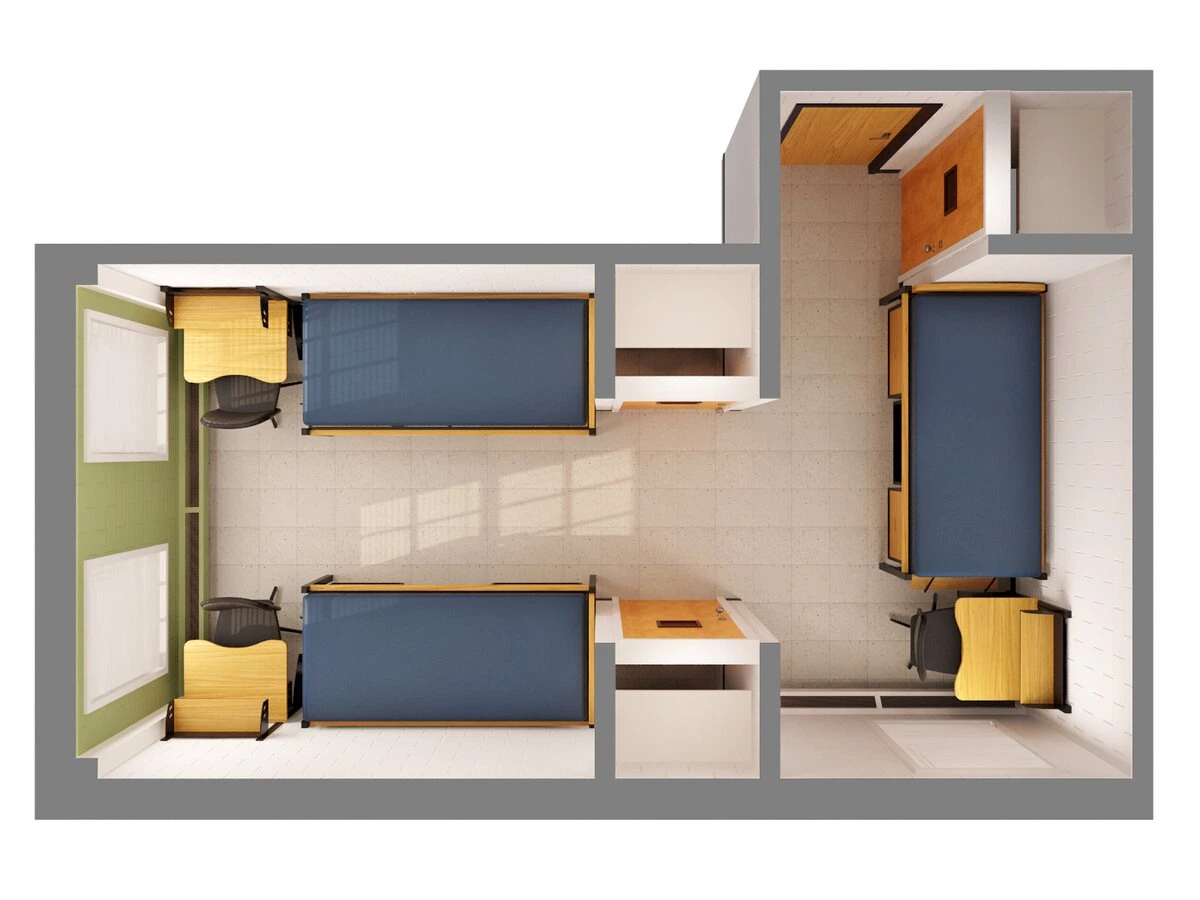
Allen Hall · Triple room diagram

Unit layout

Allen Hall · Triple room diagram — Unit layout

Allen Hall · Triple room diagram

Unit layout

Allen Hall · Triple room diagram — Unit layout

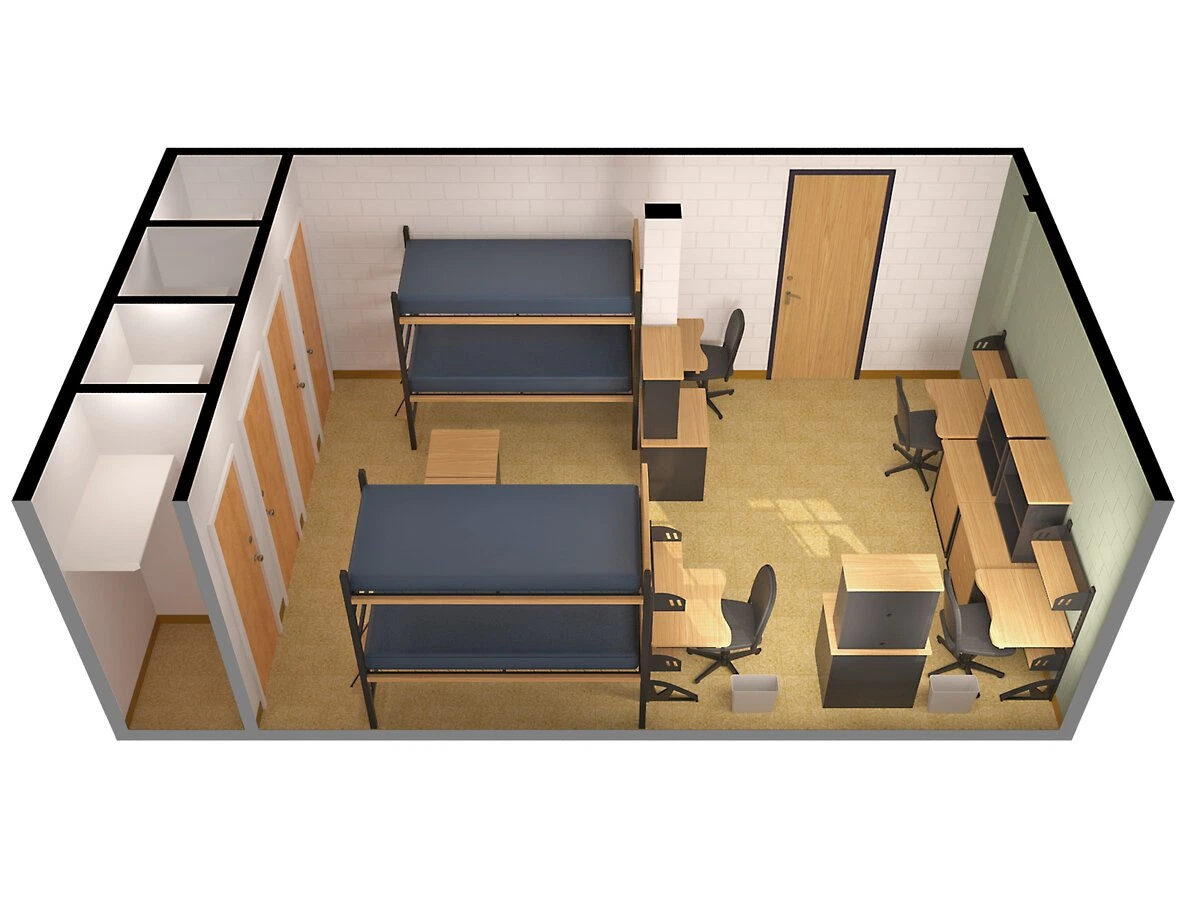
Allen Hall · Quad room diagram

Unit layout

Allen Hall · Quad room diagram — Unit layout

Allen double

Unit layout

Allen triple

Unit layout

Allen groundfloor

Building floor map

Allen firstfloor

Building floor map

Allen secondfloor

Building floor map

Allen thirdfloor

Building floor map

Allen fourthfloor

Building floor map

Sources checked Nov 16, 2026.

Allen Hall

Rate history

up 30% since 2020–21 · double · all classic meals

Published rate by room and plan

  1. Double · All Classic Meals$12,282$15,942+30%
  2. Quad · All Classic Meals$11,202$14,586+30%
  3. Single · All Classic Meals$13,872$17,948+29%

From the university’s published rates. All dated prices