urbanachampaign.guide
Saved
Browse

Photos

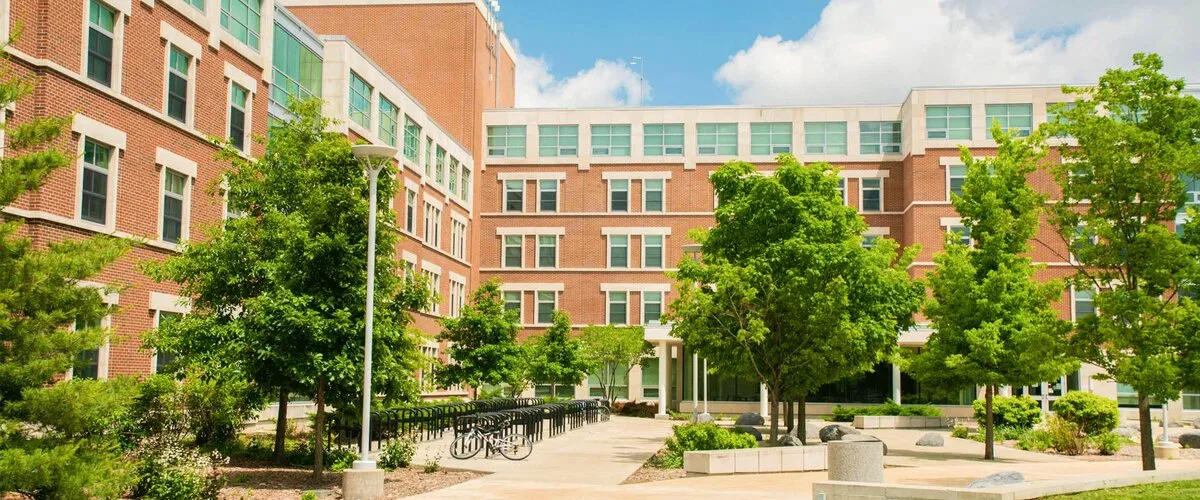
Nugent Hall exterior with trees on Ikenberry commons
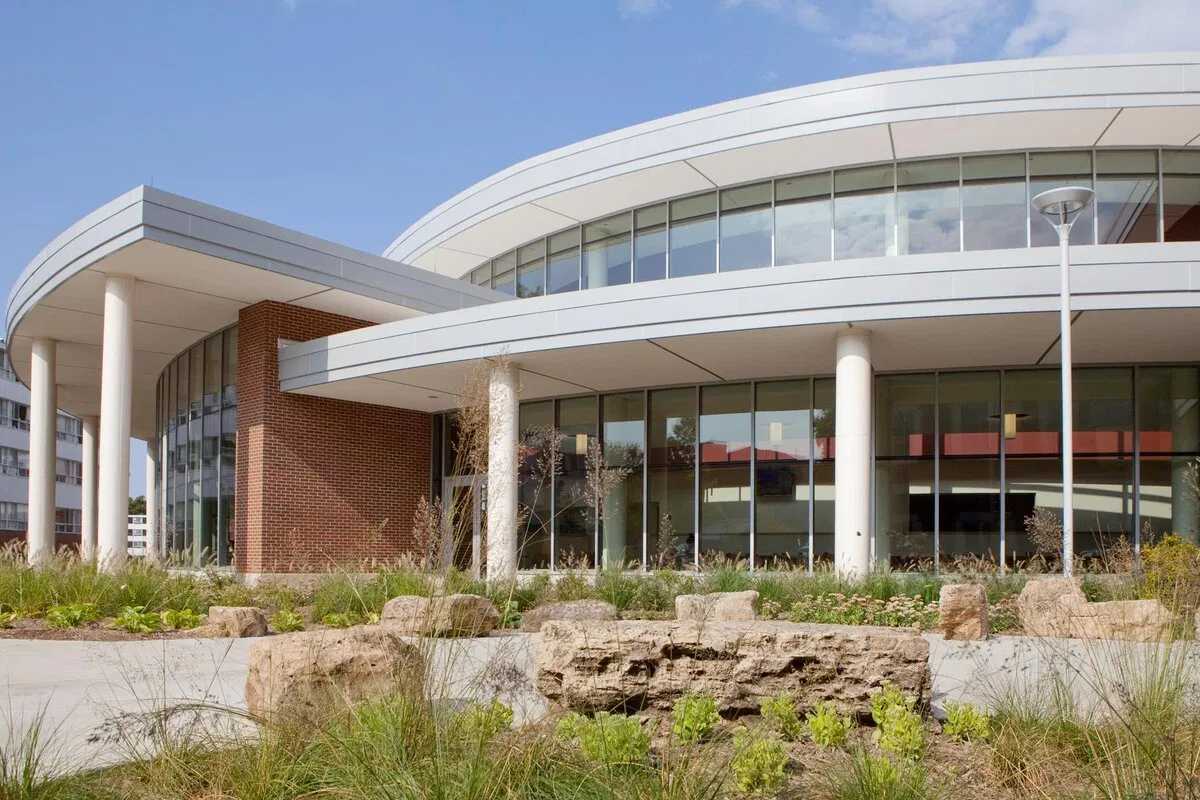
Nugent Hall · SDRP Exterior
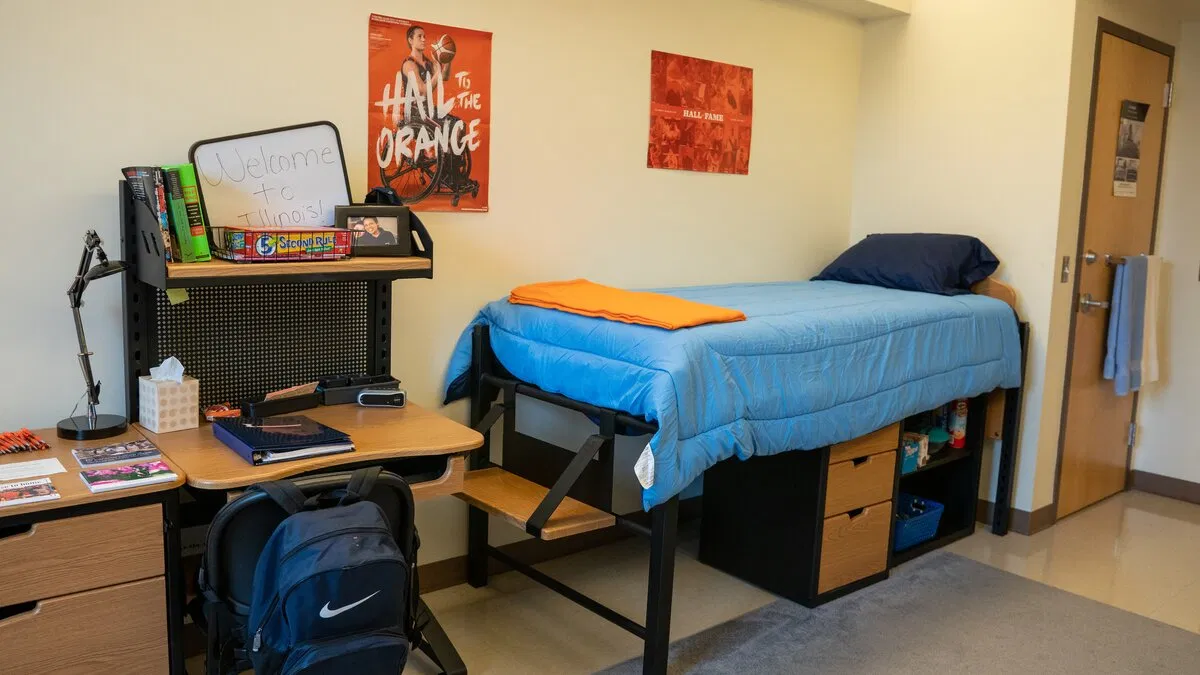
Nugent Hall · Bed with storage underneath, a desk, rolling chair

Photos: Illinois University Housing (opens in a new tab)

Browse all 17 photos
Nugent Hall exterior with trees on Ikenberry commons
Nugent Hall exterior with trees on Ikenberry commonsIllinois University Housing (opens in a new tab)
Nugent Hall · SDRP Exterior
Nugent Hall · SDRP ExteriorIllinois University Housing (opens in a new tab)
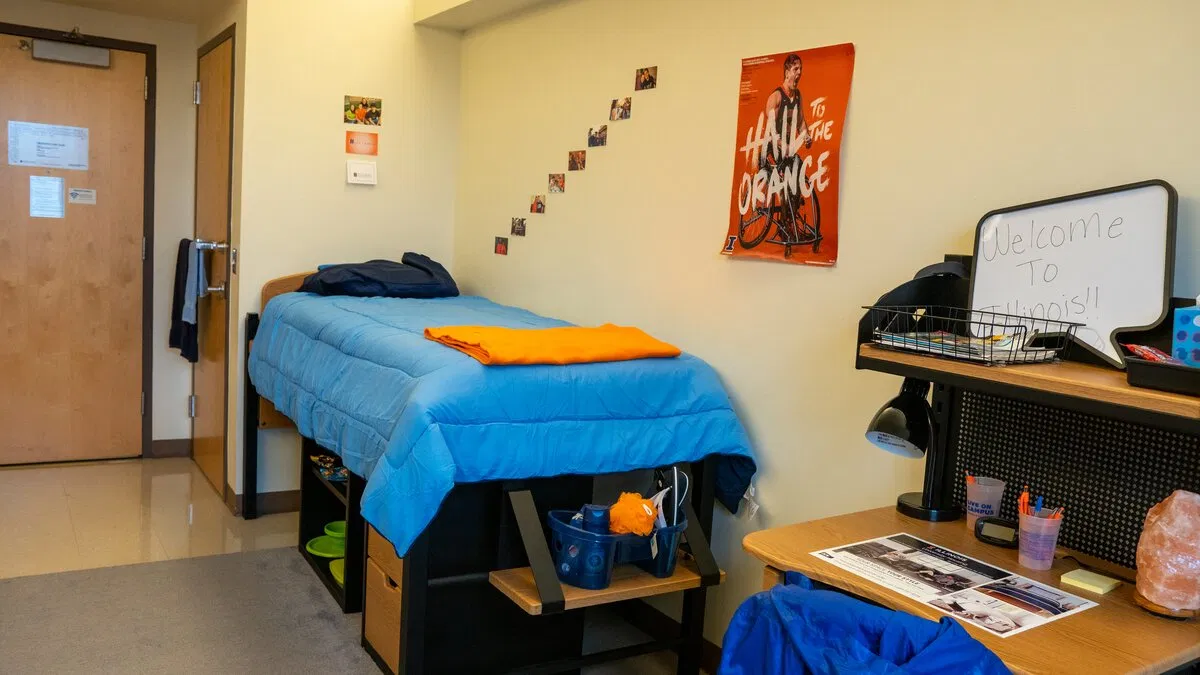
Nugent Hall · Bed with storage underneath, a desk, rolling chair
Nugent Hall · Bed with storage underneath, a desk, rolling chairIllinois University Housing (opens in a new tab)
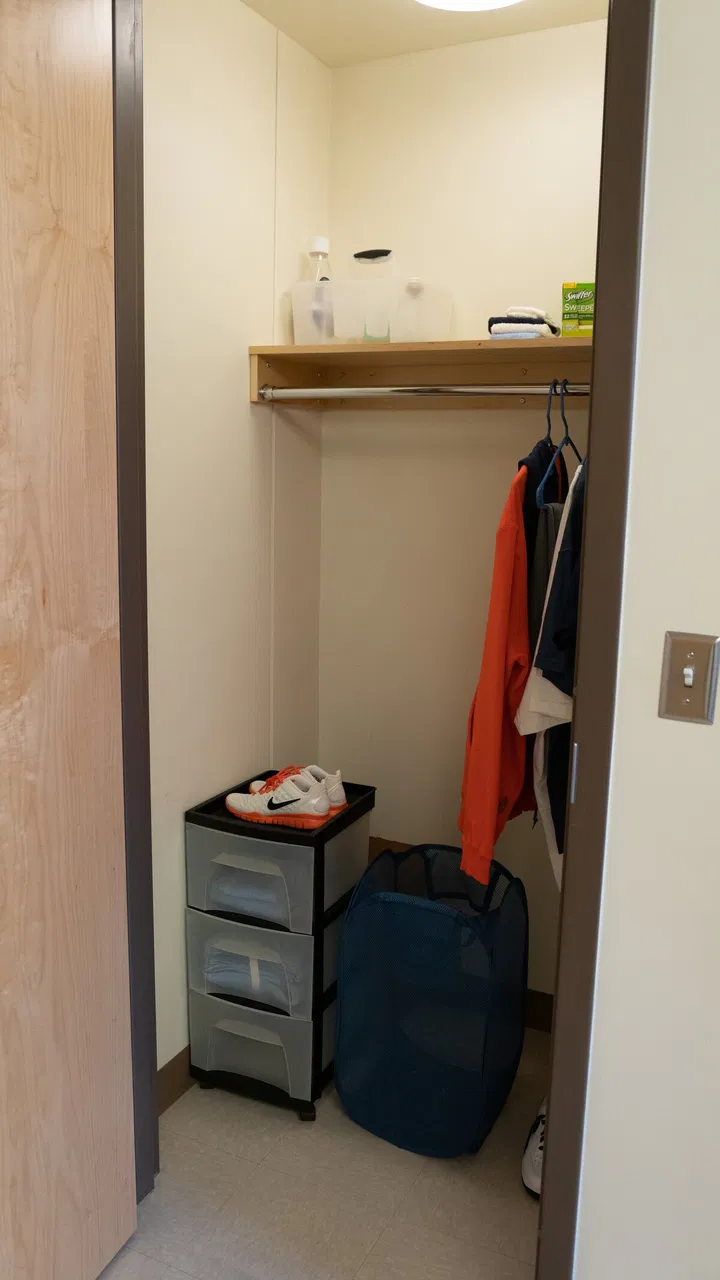
Nugent Hall · Closet with clothes hanging and overhead storage
Nugent Hall · Closet with clothes hanging and overhead storageIllinois University Housing (opens in a new tab)
Nugent Hall · Bed with storage underneath, a desk, rolling chair
Nugent Hall · Bed with storage underneath, a desk, rolling chairIllinois University Housing (opens in a new tab)
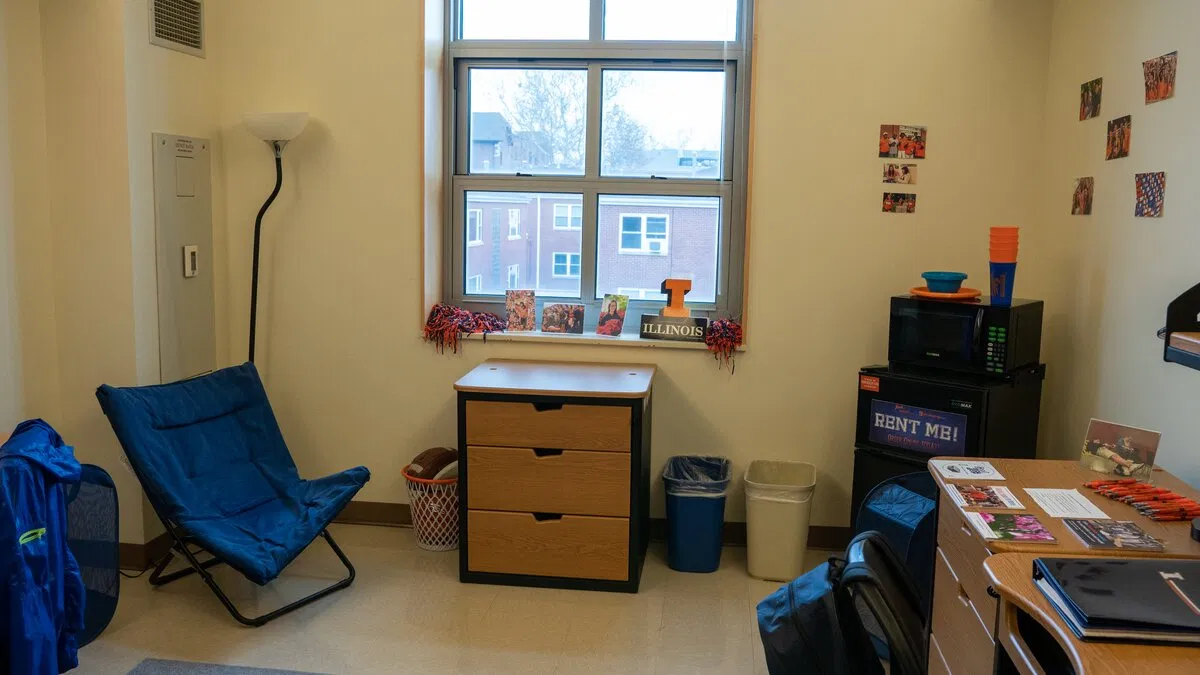
Nugent Hall · Desk with rolling chair, window, fridge and microwave, drawers, comfy chair, Illini decorations
Nugent Hall · Desk with rolling chair, window, fridge and microwave, drawers, comfy chair, Illini decorationsIllinois University Housing (opens in a new tab)
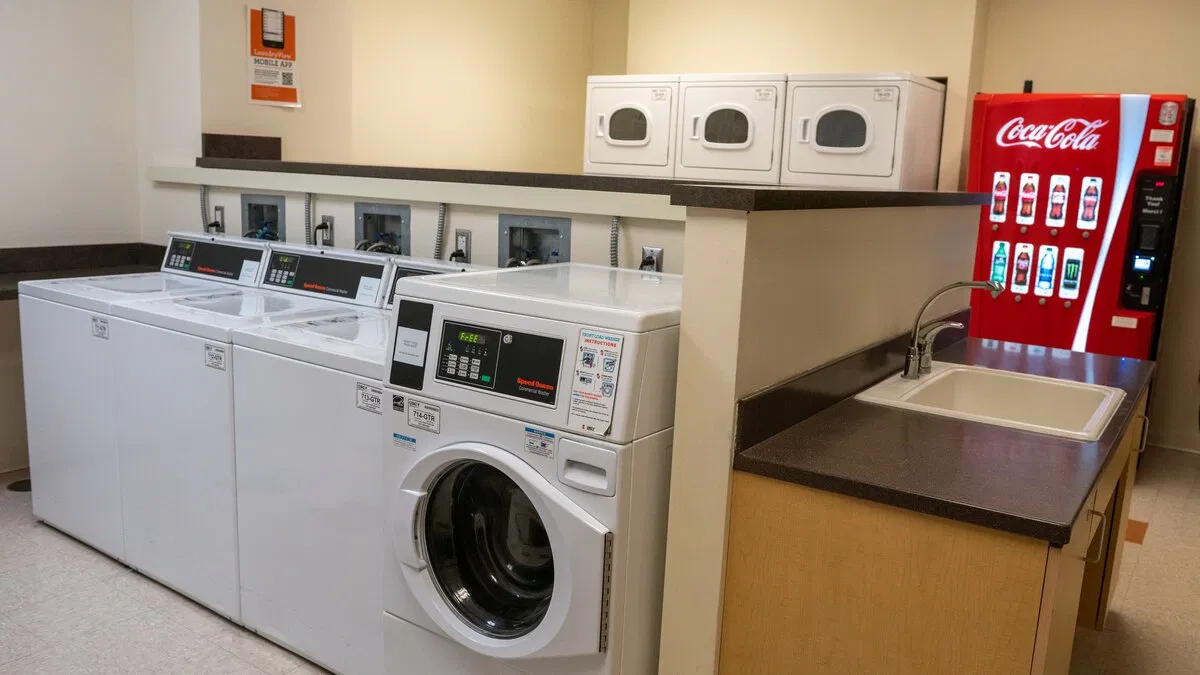
Nugent Hall · Laundry room with washers, dryers, soda machine, sink and counters
Nugent Hall · Laundry room with washers, dryers, soda machine, sink and countersIllinois University Housing (opens in a new tab)
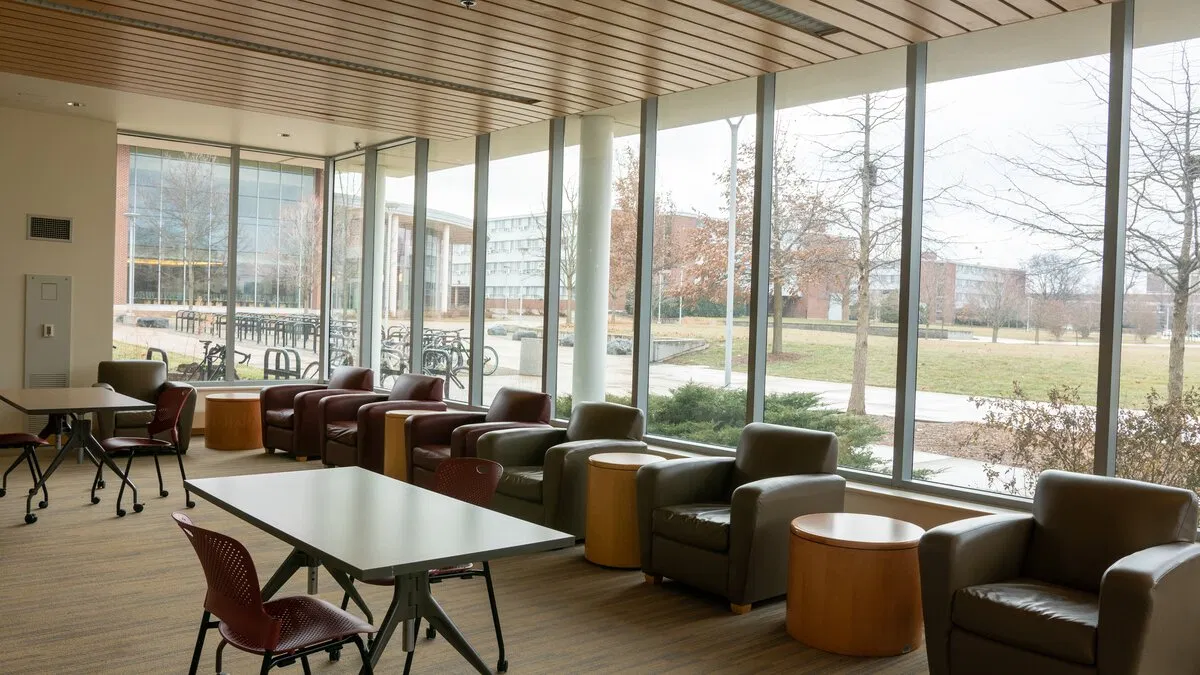
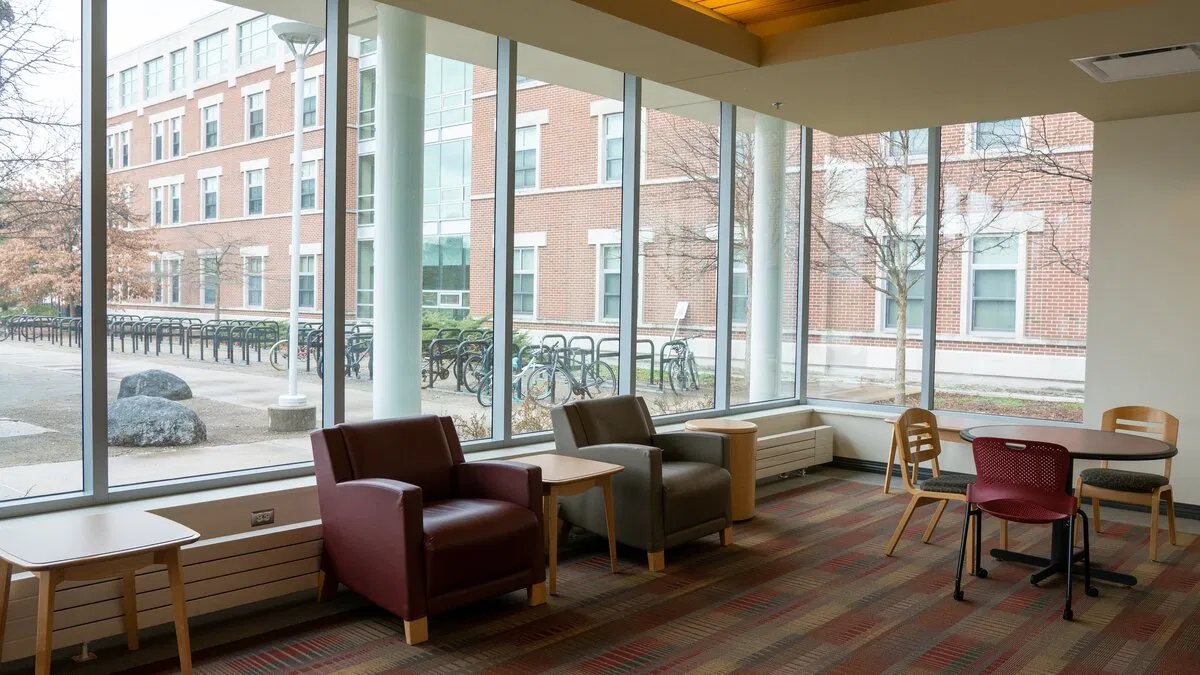
Nugent Hall · Main Lounge with chairs, tables and large windows looking onto Ikenberry Commons
Nugent Hall · Main Lounge with chairs, tables and large windows looking onto Ikenberry CommonsIllinois University Housing (opens in a new tab)
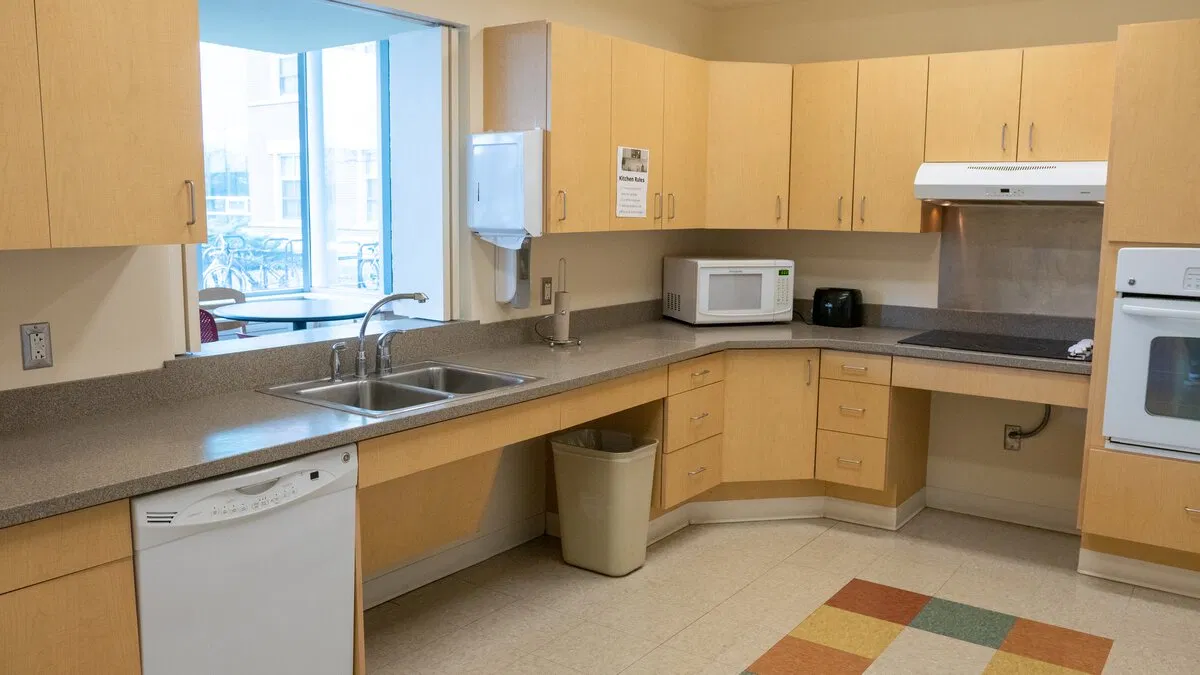
Nugent Hall · Kitchen with oven, stove, dishwasher, fridge, sink and cabinets
Nugent Hall · Kitchen with oven, stove, dishwasher, fridge, sink and cabinetsIllinois University Housing (opens in a new tab)
Nugent Hall · Main Lounge with chairs, tables and large windows looking onto Ikenberry Commons
Nugent Hall · Main Lounge with chairs, tables and large windows looking onto Ikenberry CommonsIllinois University Housing (opens in a new tab)
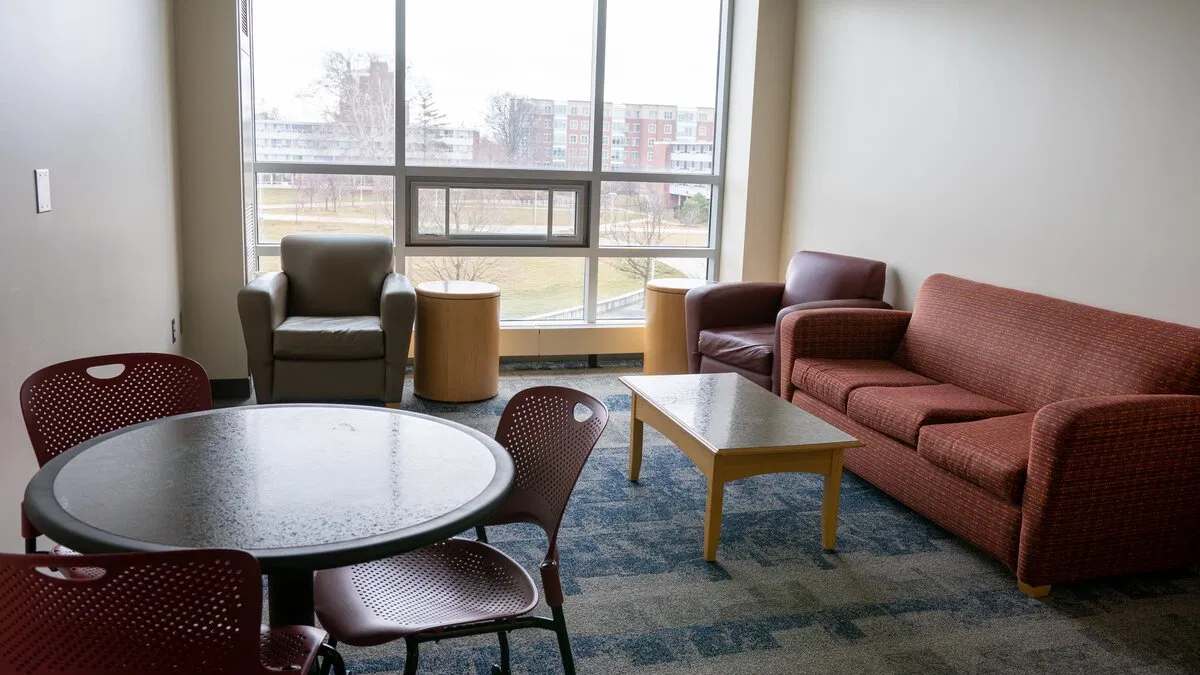
Nugent Hall · Floor lounge with sofa, chairs, tables and large windows
Nugent Hall · Floor lounge with sofa, chairs, tables and large windowsIllinois University Housing (opens in a new tab)
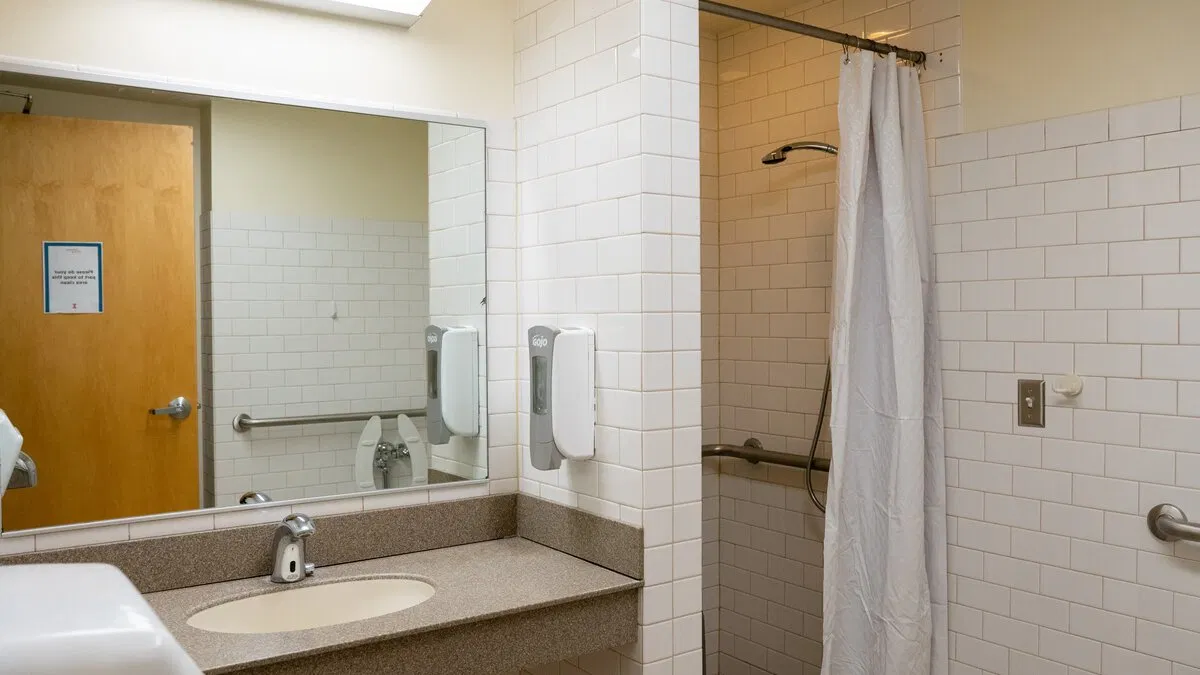
Nugent Hall · Single occupancy accessible bathroom with shower, sink and hand rails
Nugent Hall · Single occupancy accessible bathroom with shower, sink and hand railsIllinois University Housing (opens in a new tab)
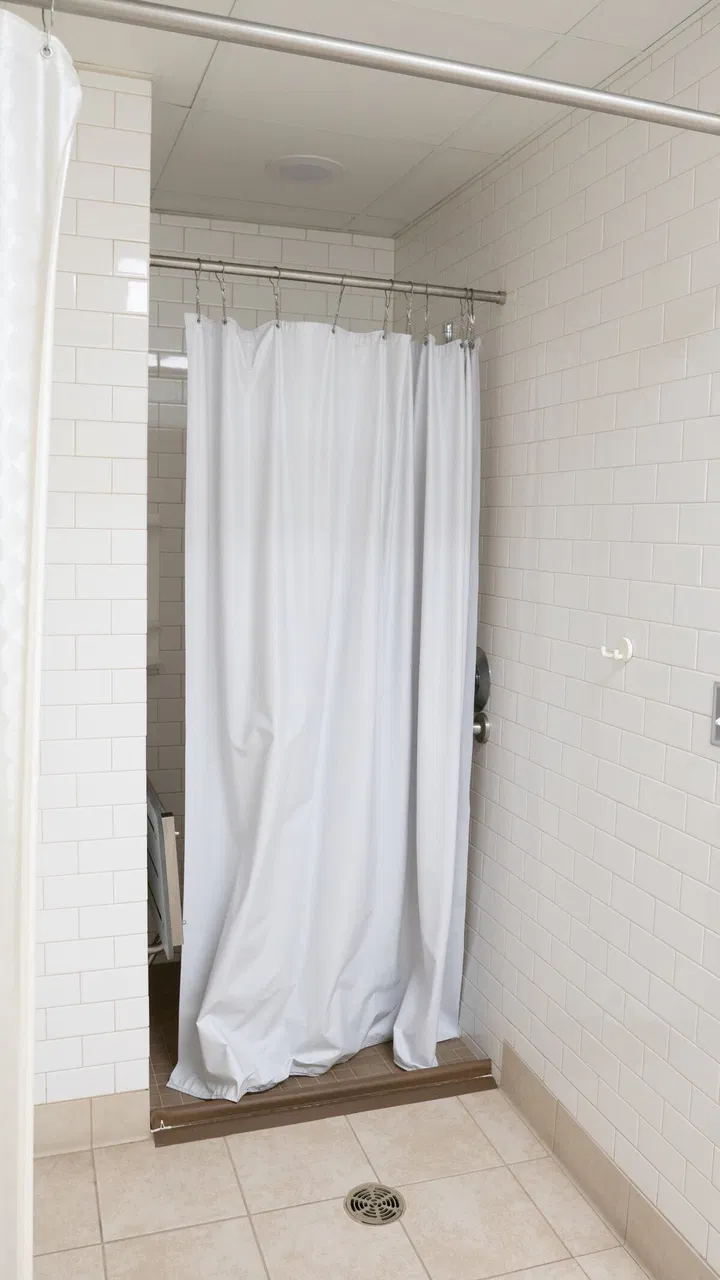
Nugent Hall · Single occupancy accessible bathroom shower with curtain
Nugent Hall · Single occupancy accessible bathroom shower with curtainIllinois University Housing (opens in a new tab)
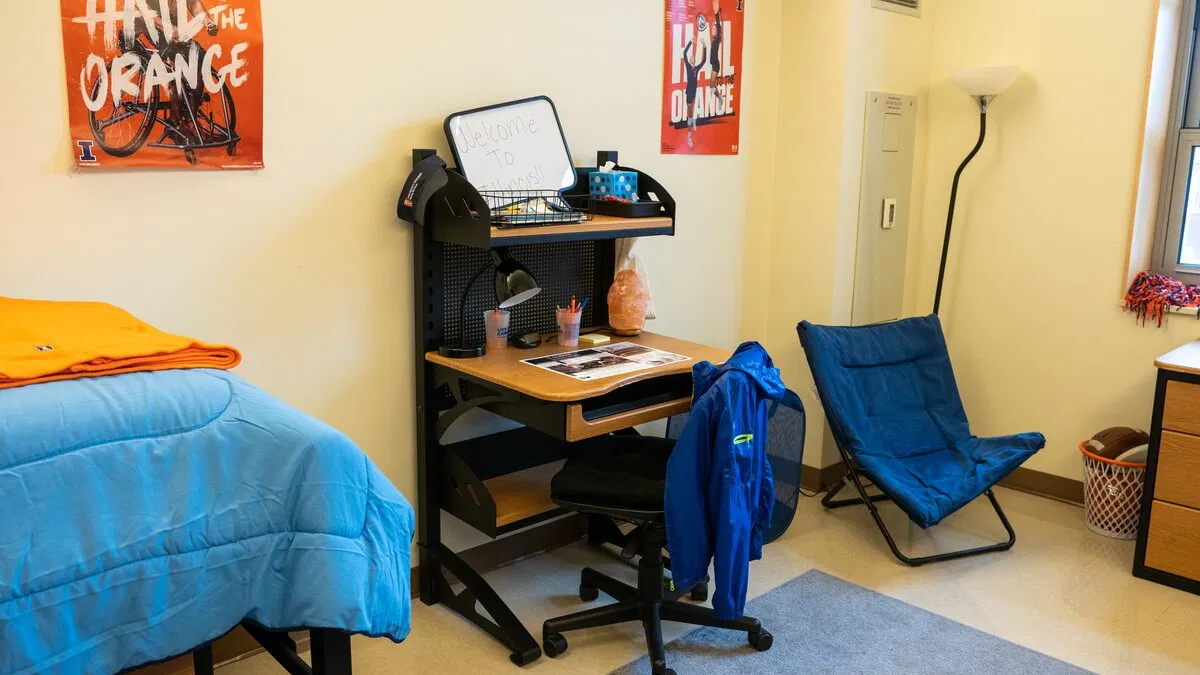
Nugent Hall · Foot of bed, desk with rolling chair, comfy chair, and Illini decorations
Nugent Hall · Foot of bed, desk with rolling chair, comfy chair, and Illini decorationsIllinois University Housing (opens in a new tab)
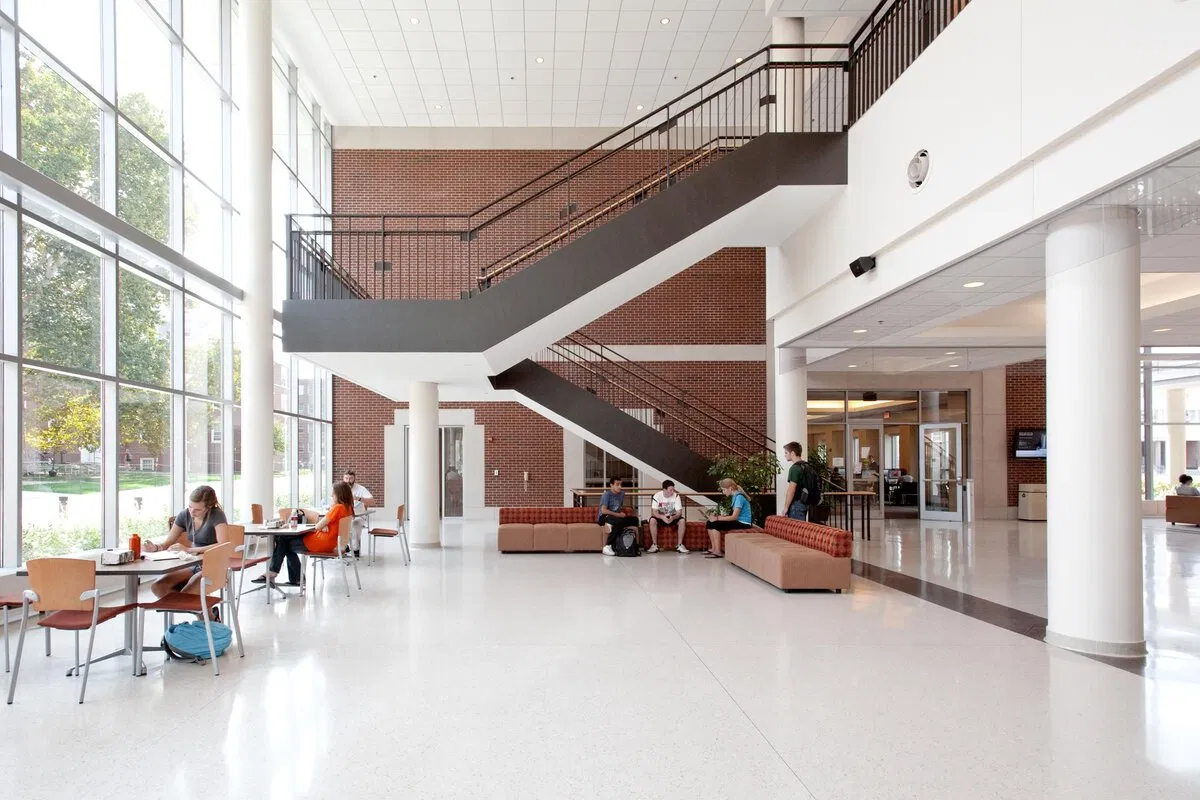
Nugent Hall · SDRP common space with chairs and large staircase
Nugent Hall · SDRP common space with chairs and large staircaseIllinois University Housing (opens in a new tab)
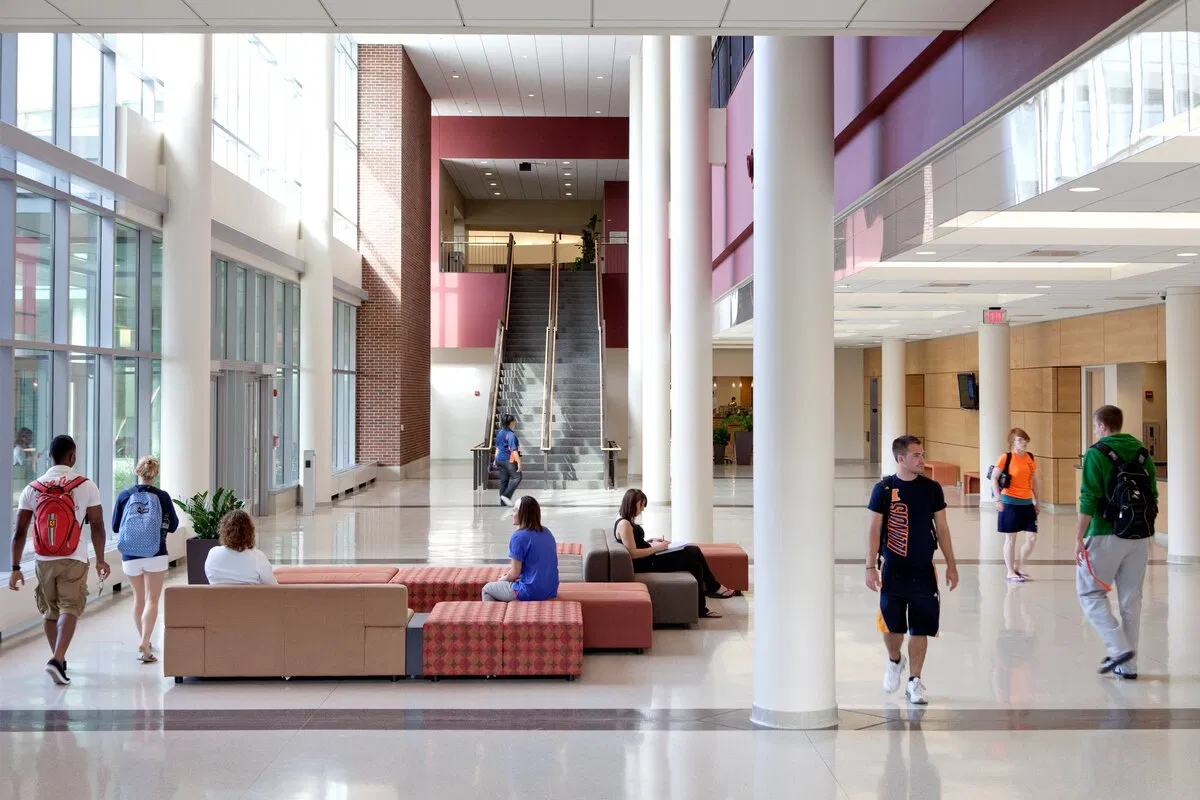
Nugent Hall · SDRP common space with chairs and large staircase
Nugent Hall · SDRP common space with chairs and large staircaseIllinois University Housing (opens in a new tab)
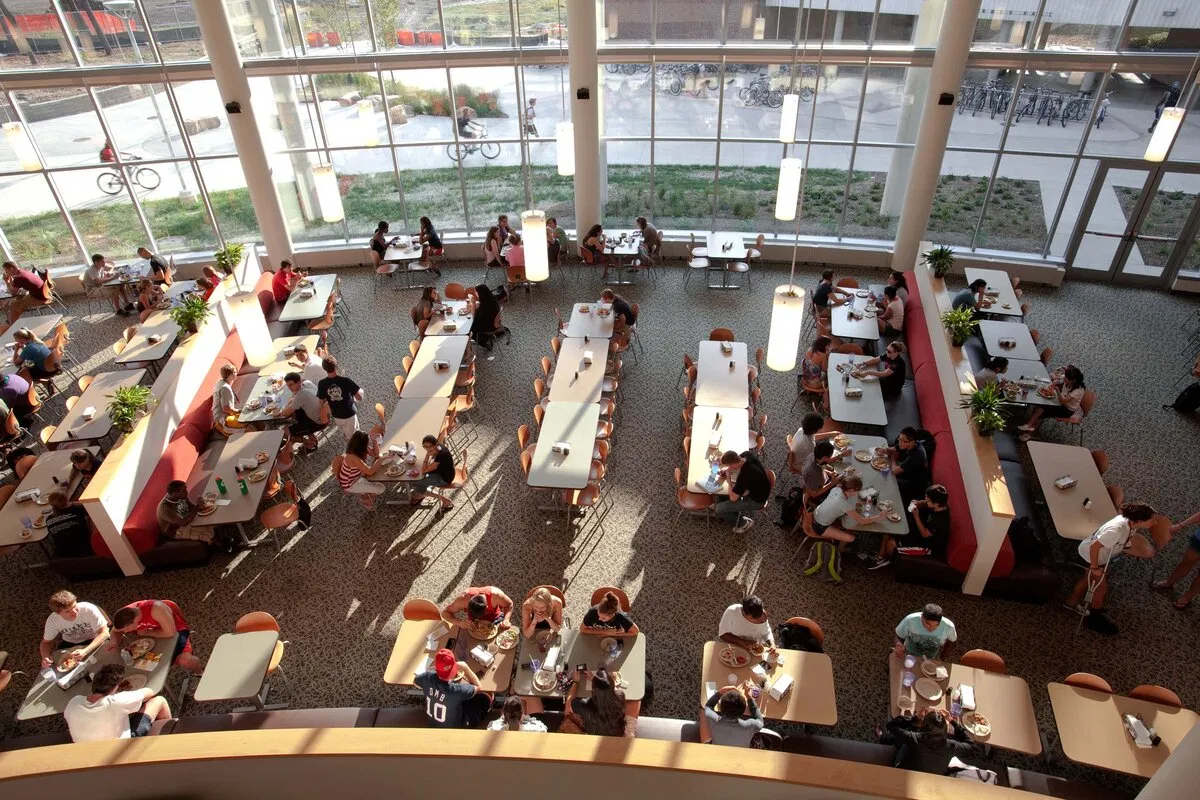
Nugent Hall · SDRP dining hall with students sitting at tables eating
Nugent Hall · SDRP dining hall with students sitting at tables eatingIllinois University Housing (opens in a new tab)

Nugent Hall

Nugent Hall

207 E Gregory Drive, Champaign, IL

No posted price yet

Housing type
Residence hall
Eligibility
Undergraduate housing

Sources checked Nov 16, 2026.

Floor plans

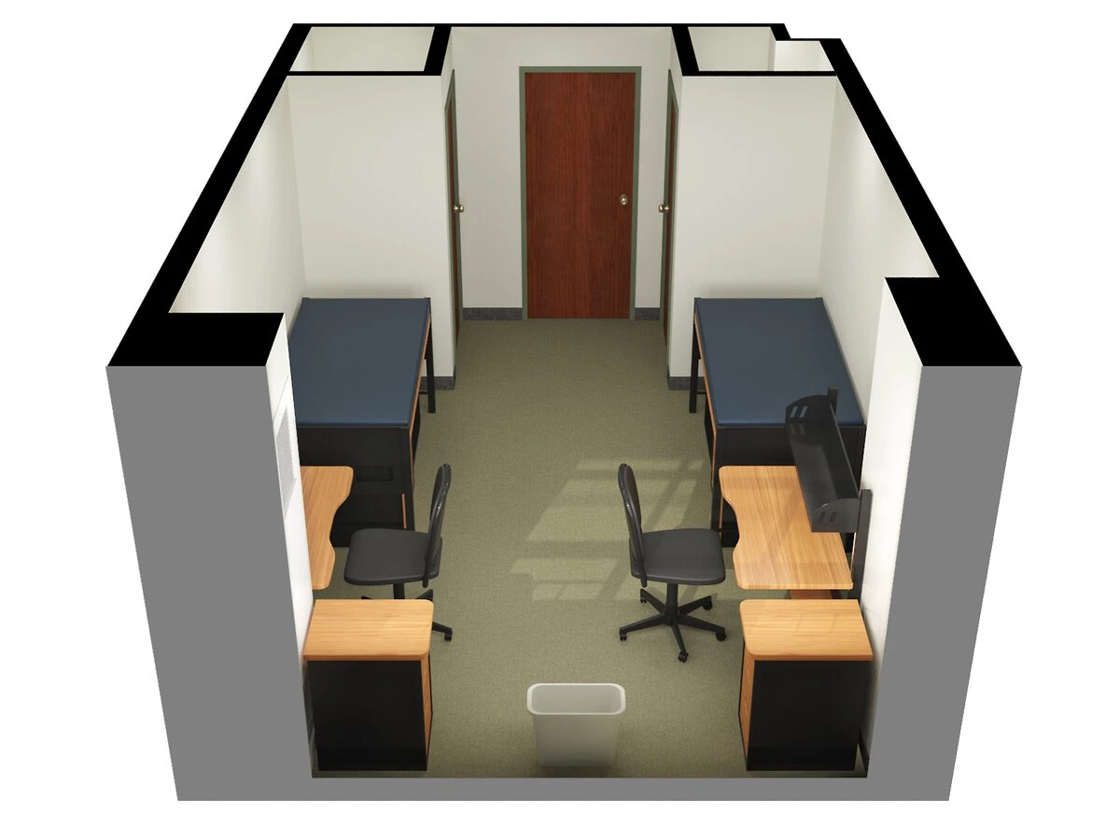
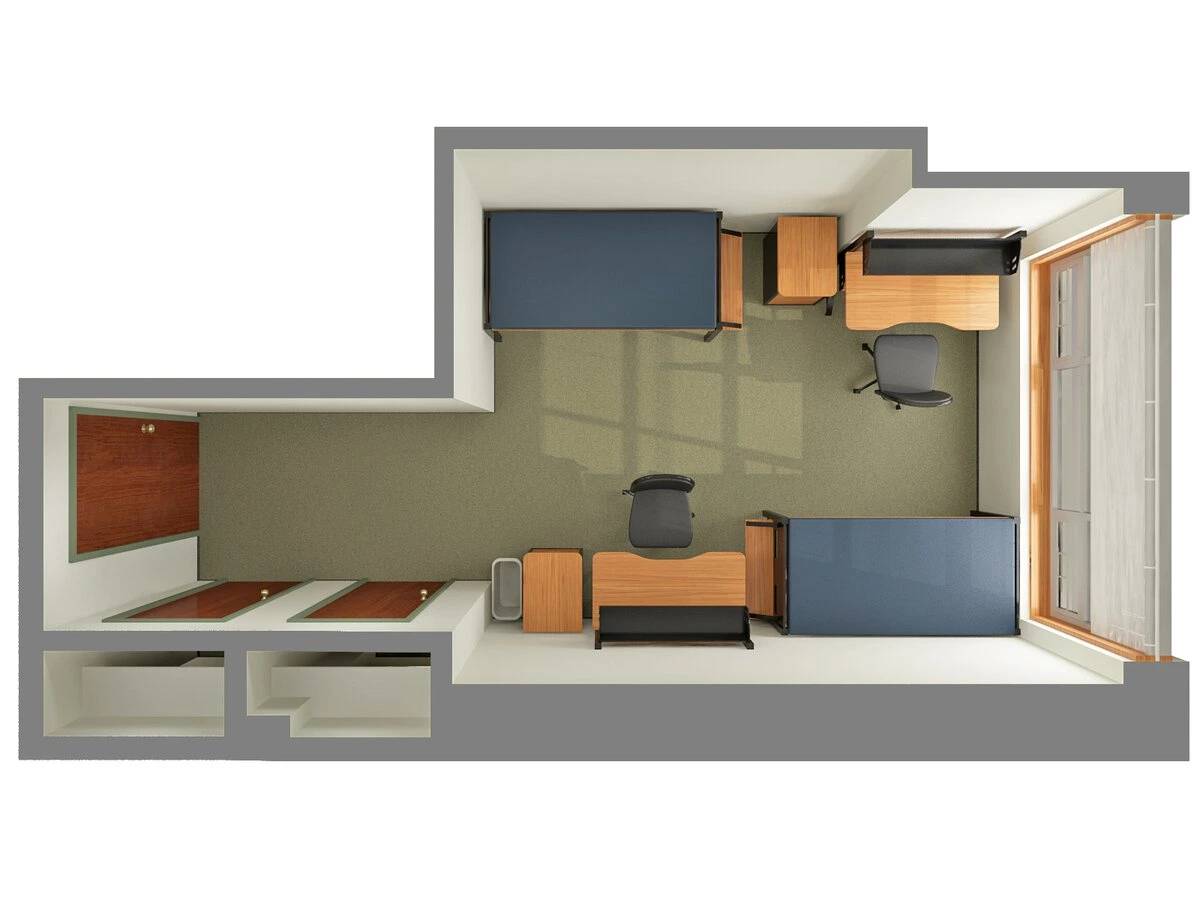
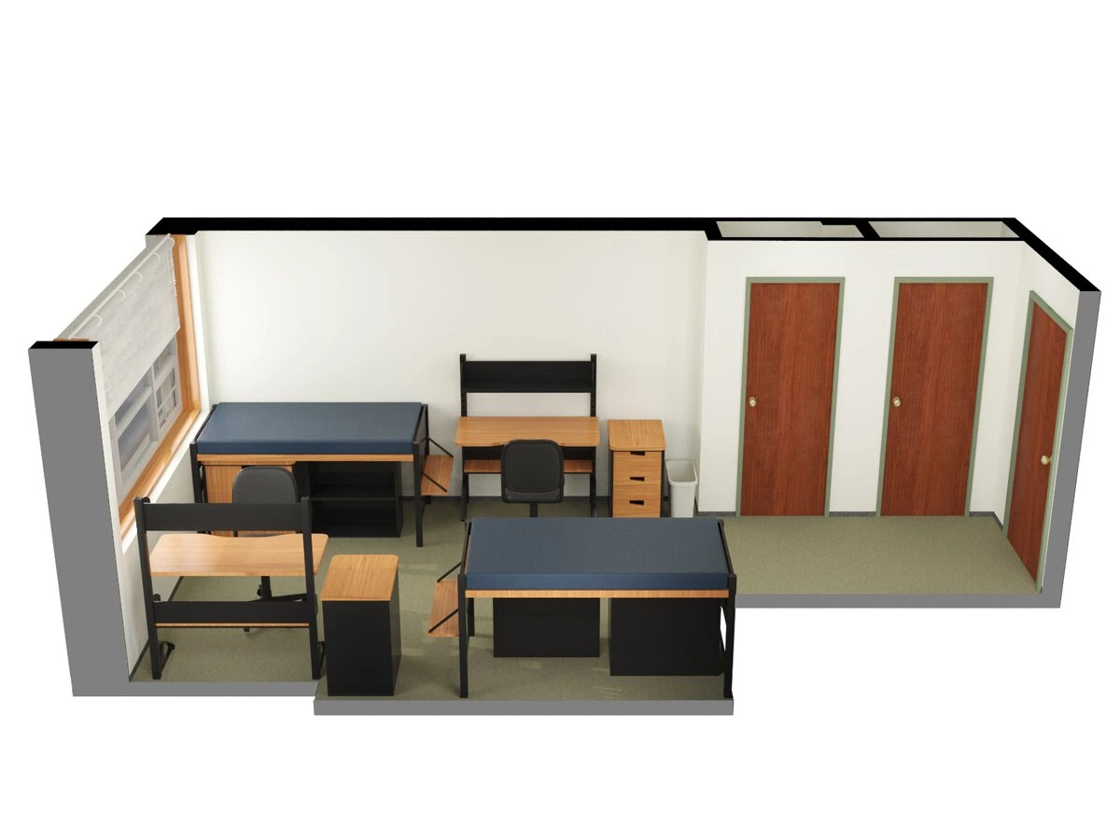
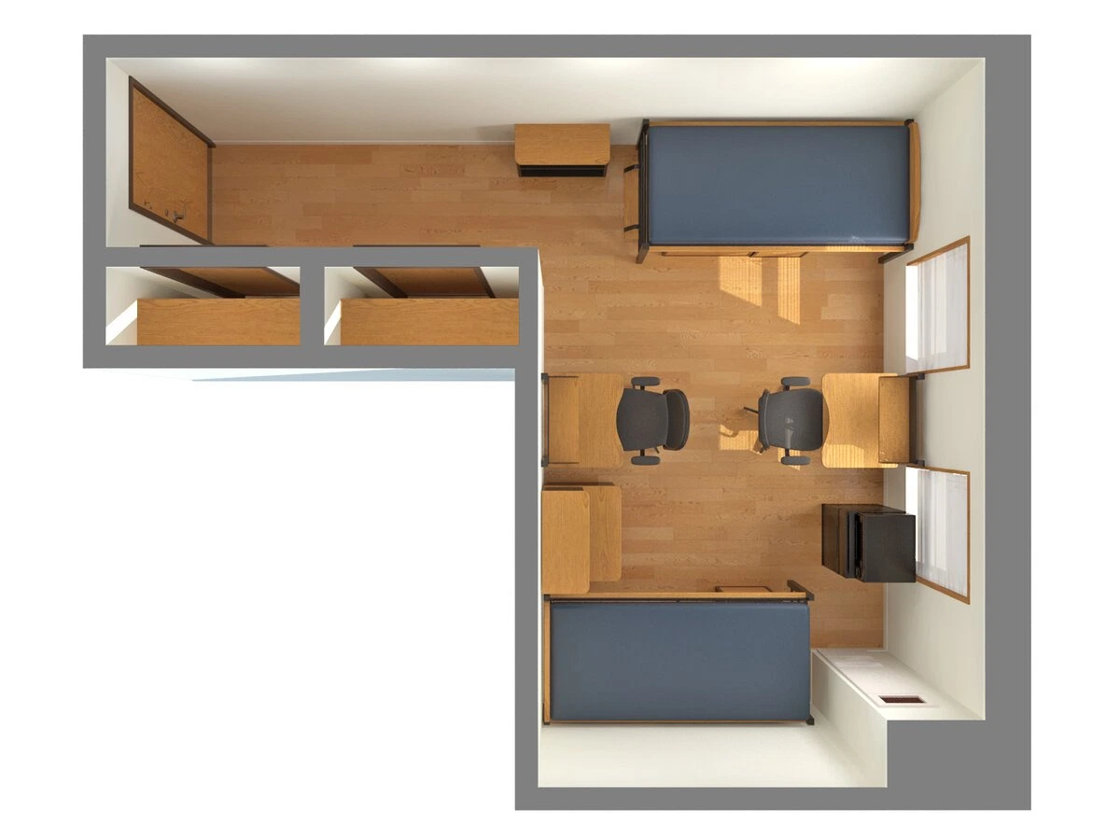
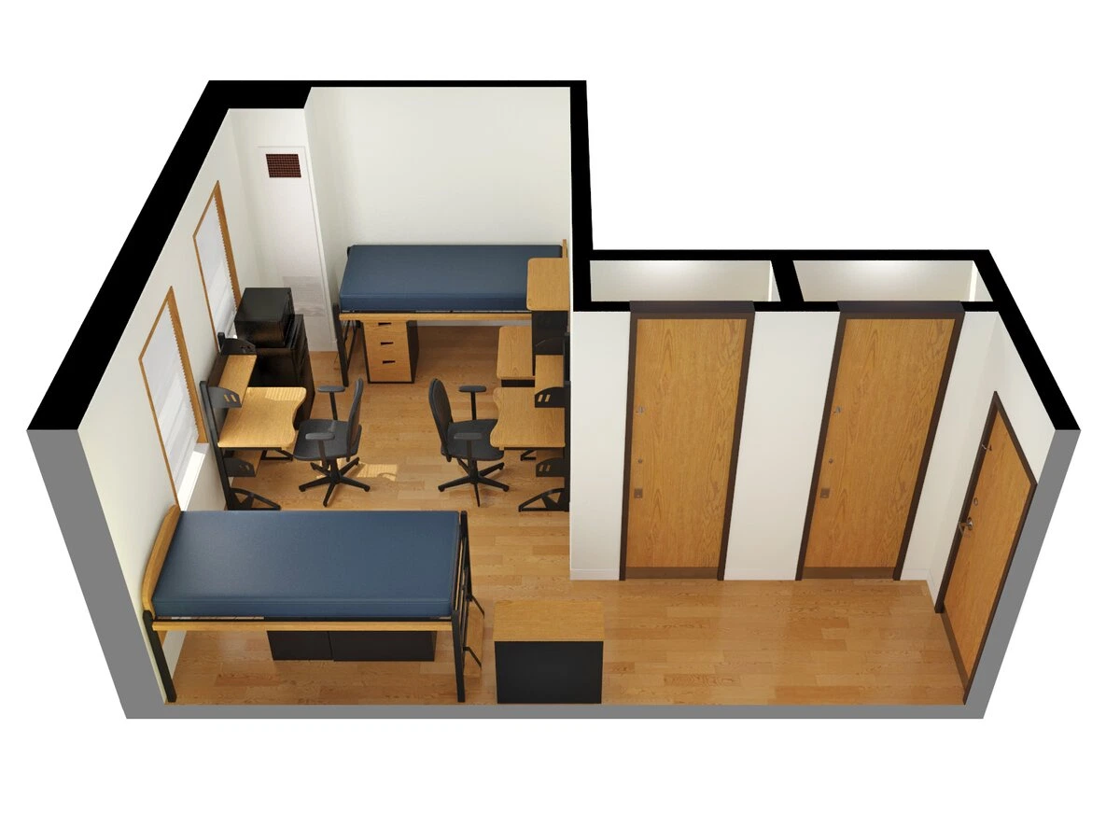
Nugent Hall · Double room diagram
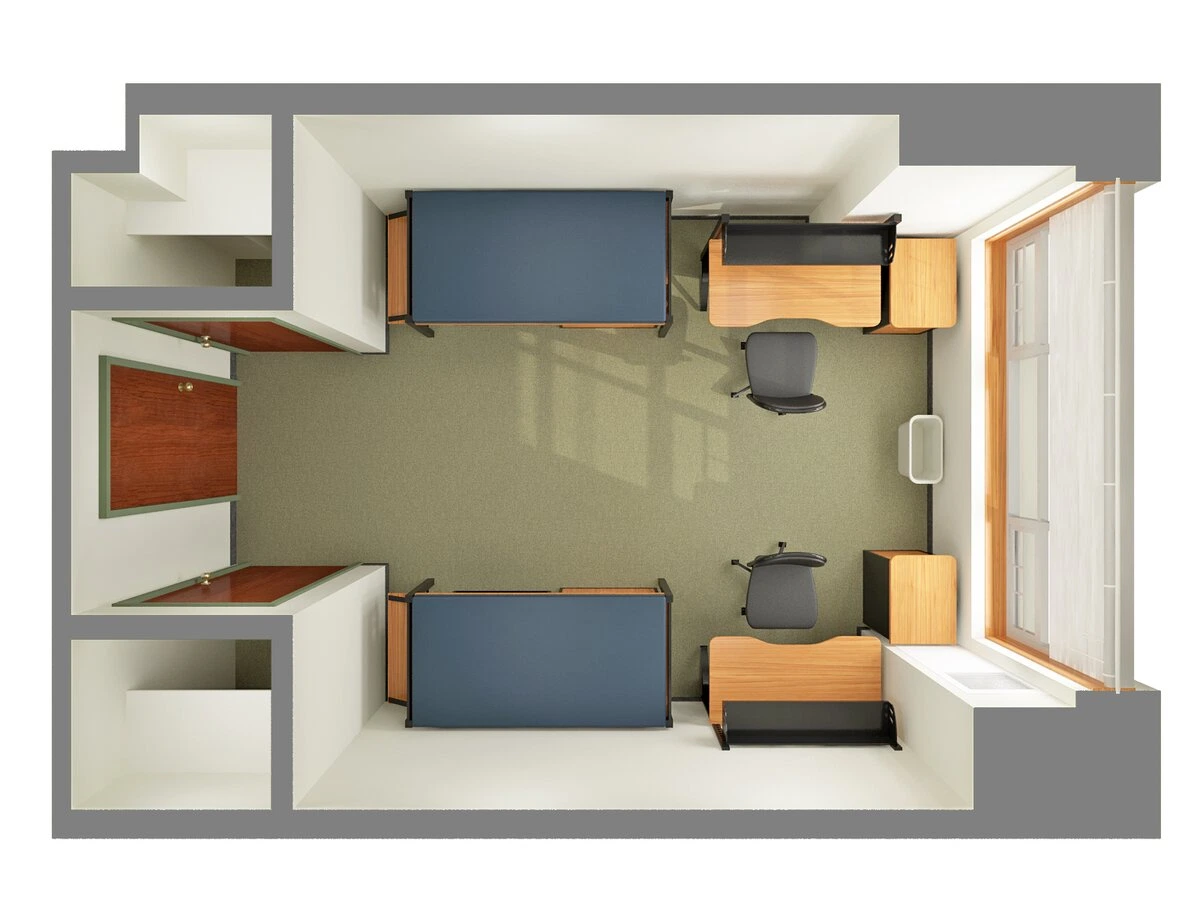
Unit layout

Nugent Hall · Double room diagram — Unit layout

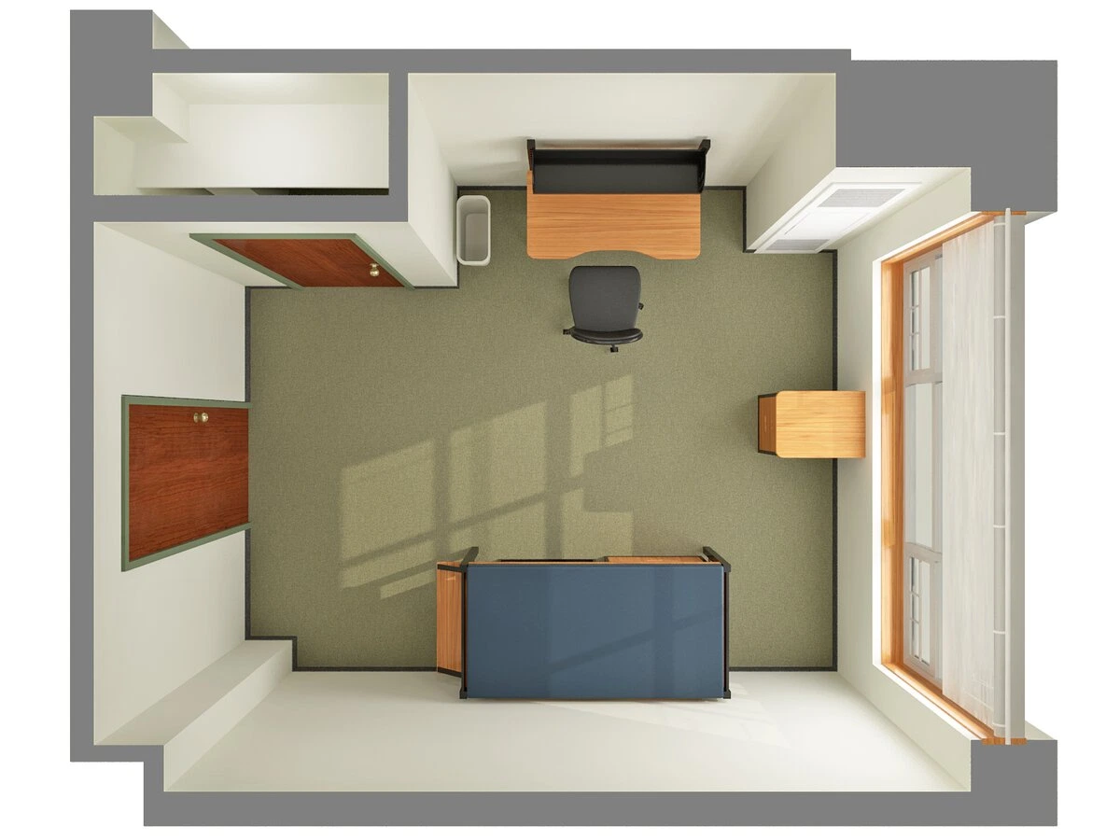
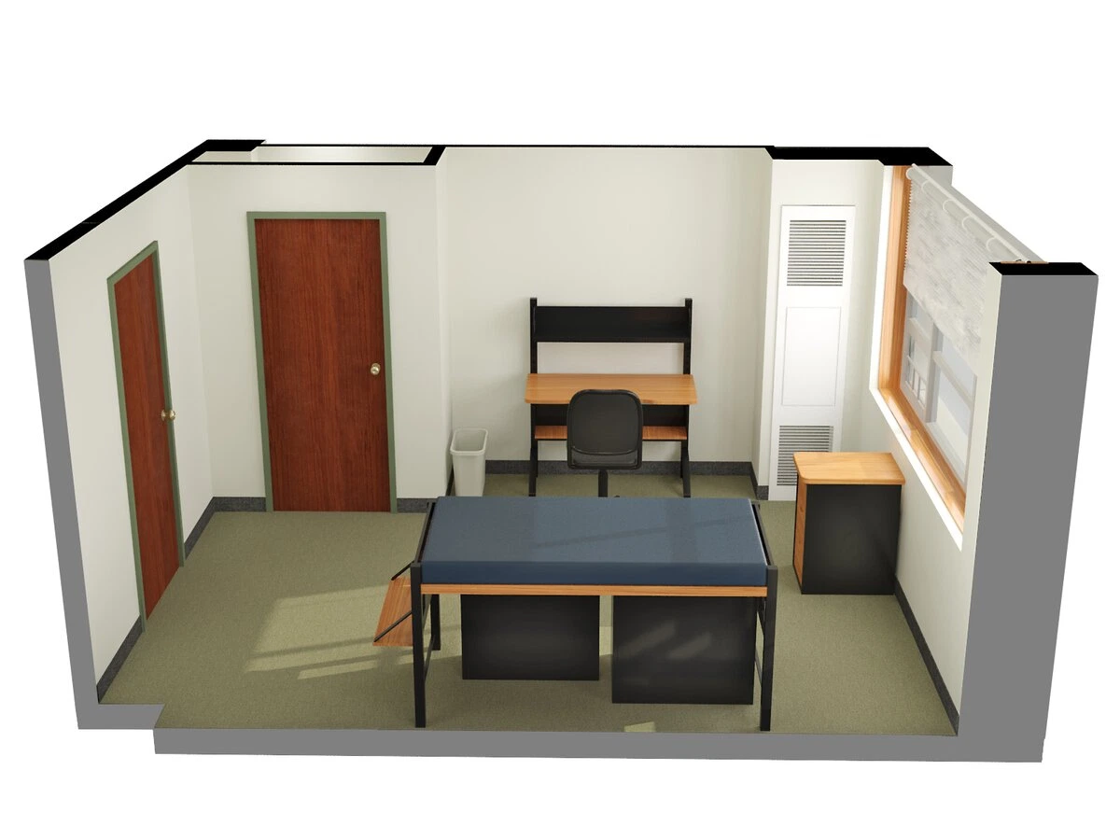
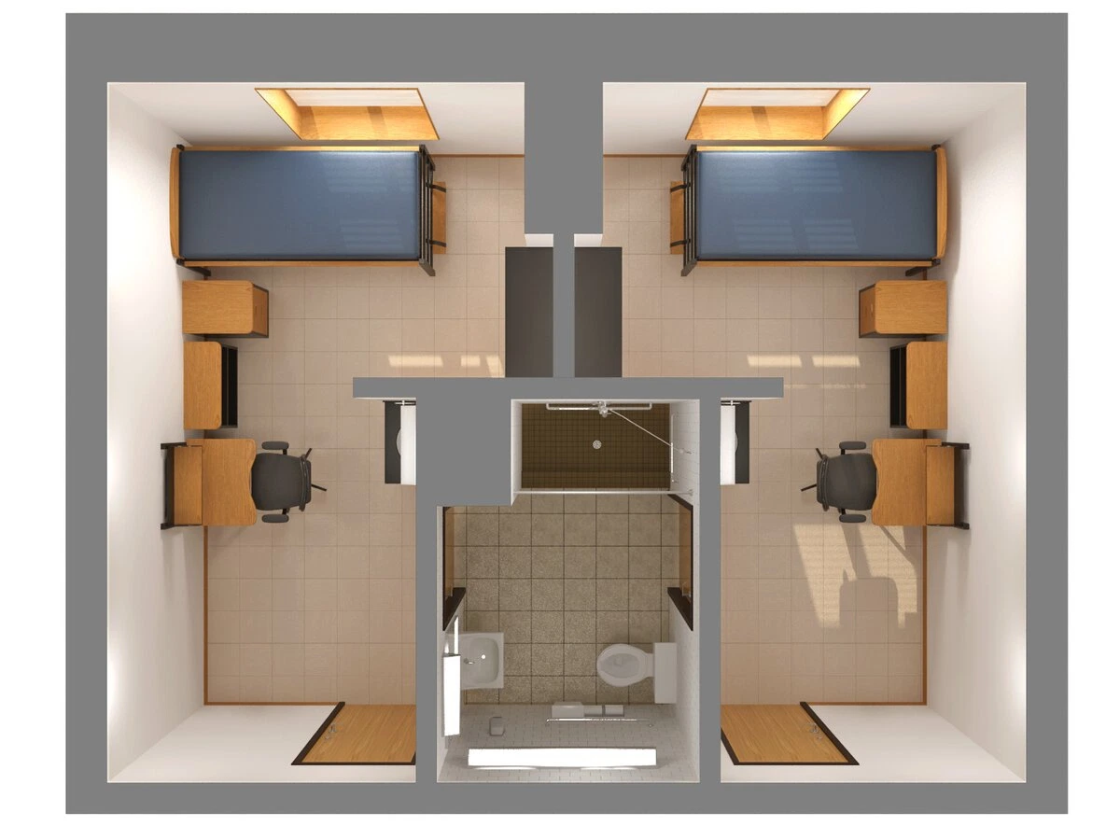
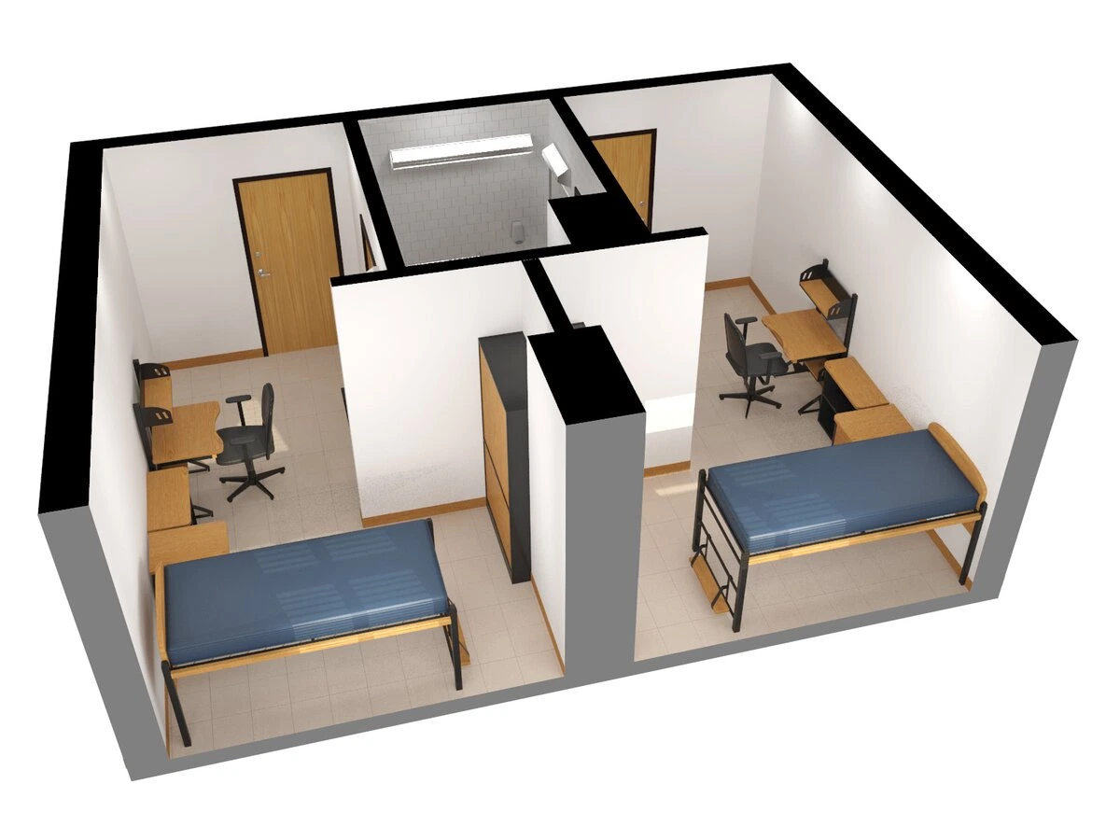
Nugent Hall · Single room diagram

Unit layout

Nugent Hall · Single room diagram — Unit layout

Nugent Hall · Single room diagram

Unit layout

Nugent Hall · Single room diagram — Unit layout

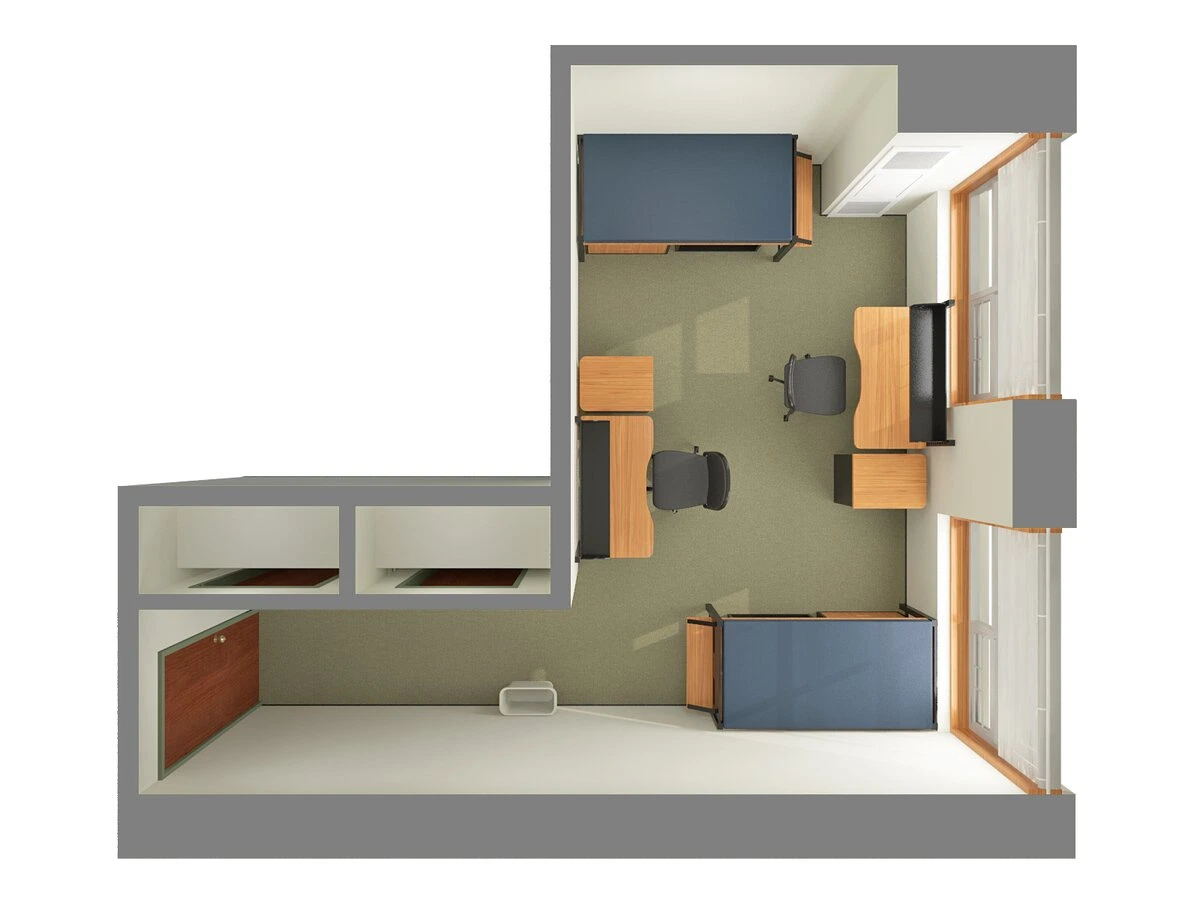
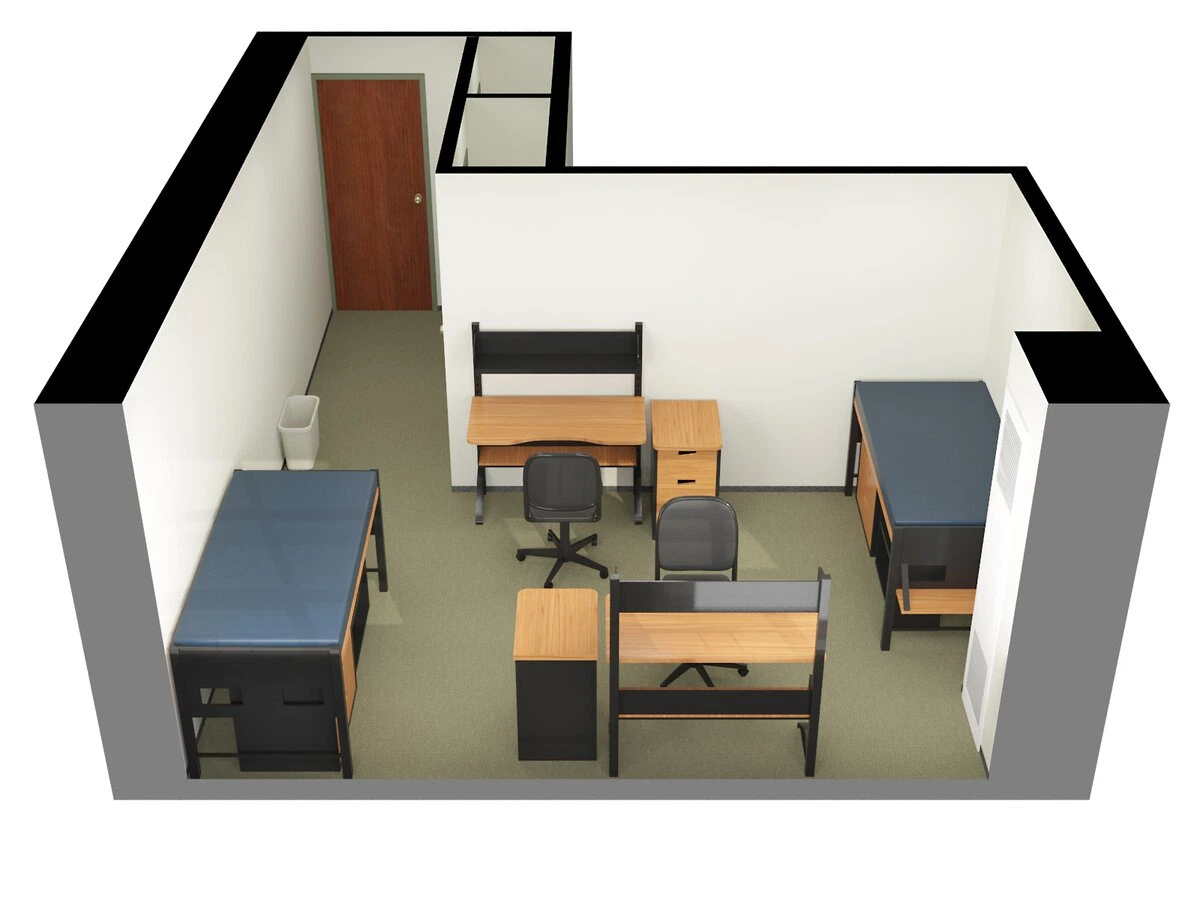
Nugent Hall · Double room diagram

Unit layout

Nugent Hall · Double room diagram — Unit layout

Nugent Hall · Double room diagram

Unit layout

Nugent Hall · Double room diagram — Unit layout

Nugent Hall · Double room diagram

Unit layout

Nugent Hall · Double room diagram — Unit layout

Nugent Hall · Double room diagram

Unit layout

Nugent Hall · Double room diagram — Unit layout

Nugent secondfloor

Building floor map

Nugent thirdfloor

Building floor map

Nugent fourthfloor

Building floor map

Nugent fifthfloor

Building floor map

Nugent Hall · Double room diagram

Unit layout

Nugent Hall · Double room diagram — Unit layout

Nugent Hall · Double room diagram

Unit layout

Nugent Hall · Double room diagram — Unit layout

Nugent Hall · Double room diagram

Unit layout

Nugent Hall · Double room diagram — Unit layout

Nugent Hall · Double room diagram

Unit layout

Nugent Hall · Double room diagram — Unit layout

NUGT RoomLayouts

Unit layout

Nugent Hall

Rate history

up 26% since 2020–21 · double · all classic meals

Published rate by room and plan

  1. Double · All Classic Meals$13,018$16,426+26%
  2. Single · All Classic Meals$14,610$18,434+26%
  3. Single with Private Bath · All Classic Meals$15,841$19,996+26%

From the university’s published rates. All dated prices